
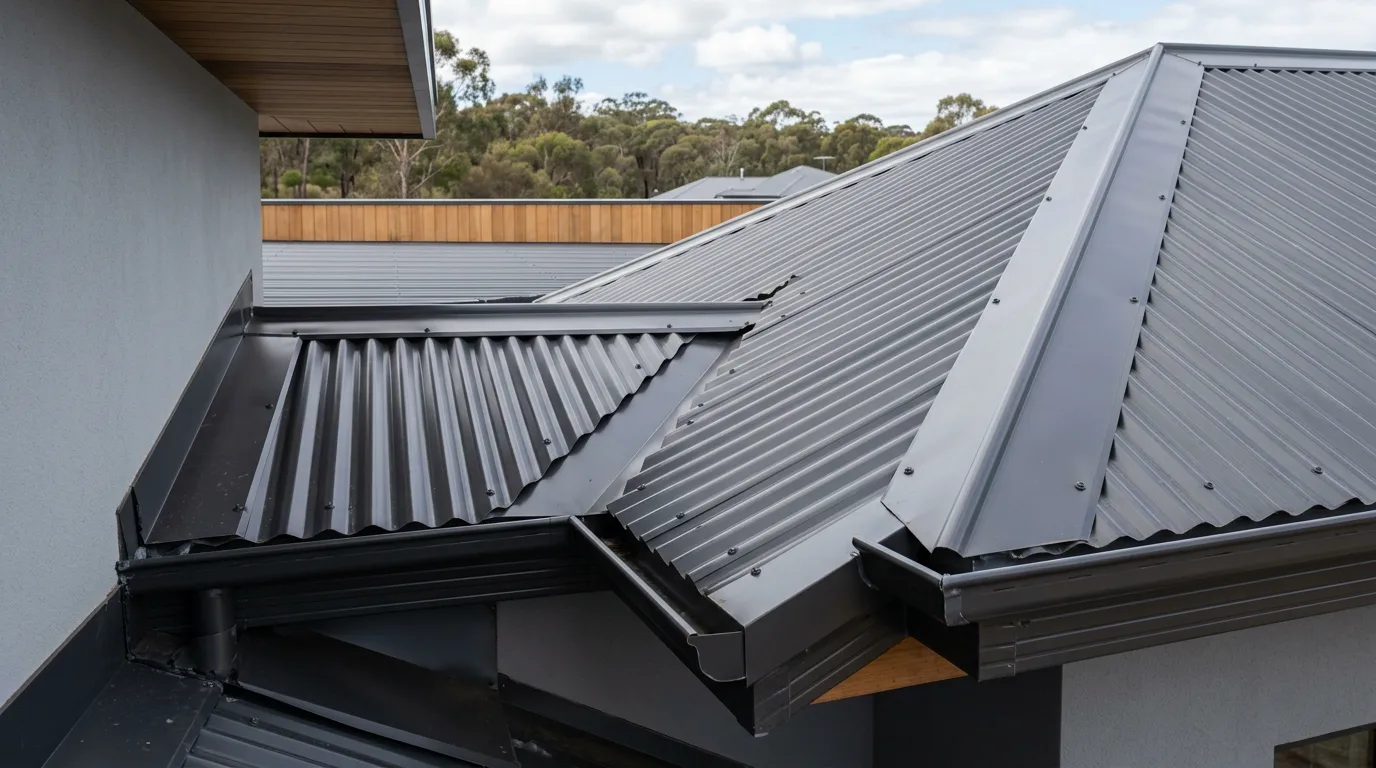
Roof flashing families are easiest to understand when they are organised around the junctions they serve. Ridge and hip cappings relate to outward roof-plane intersections, valleys relate to inward roof-plane intersections, barge and verge flashings finish roof edges, while apron and roof-to-wall flashings address transitions between a roof and a vertical surface.
The name is a useful starting point, but it is not the complete specification. The roof profile, sheet direction, adjoining material, visible face, dimensions and surrounding construction can all affect how a flashing is described or fabricated. For that reason, a junction-first approach is useful when preparing drawings, schedules and fabrication enquiries.
Start With The Junction, Not The Product Name
Begin by identifying what is physically meeting. Is it an outer crest, an internal valley, a roof edge, a roof-to-wall junction, a wall top, an opening or a transition between different materials?
That first classification provides a useful flashing family. The product name can then describe the component without being expected to communicate the entire roof condition.
A capping, apron or trim may look familiar, but the surrounding construction can change the shape required. Roof pitch, sheet profile, adjacent cladding, wall position and the direction of the roof sheets can all be relevant when preparing the information for fabrication.
Where a standard flashing family does not accurately describe the junction, it is better to describe the component by its function. A project-specific folded transition, closure or pressing can be identified by the surfaces it connects, where it starts and finishes, and the dimensions shown on the drawing.
For made-to-measure construction components, custom metal flashings and construction pressings are one of Wesroof’s relevant service areas, covering custom flashings, gutters, downpipes and specialised trims based on project requirements.
Common Flashing Families By Junction
The following families provide a practical classification guide. They are intended to help identify and describe junctions clearly, rather than replace project-specific design documentation, manufacturer requirements or installation details.
Ridge And Hip Cappings
Ridge and hip cappings cover outward intersections where roof planes meet. A ridge is generally the upper meeting line between roof planes, while a hip forms an outward angled intersection.
The key classification cue is the outer meeting line. If the roof surfaces meet at a raised external junction, start by identifying the roof profiles, roof direction and the geometry of the intersection before describing the capping.
The capping should be considered alongside the roof system rather than as an isolated folded piece. The drawing should make the relationship between the roof sheets and capping clear enough for the required component to be identified without guesswork.
Barge And Verge Flashings
Barge and verge flashings relate to the side edges of a roof, commonly around gable or exposed verge conditions. Unlike ridge and hip cappings, they finish a roof boundary rather than covering the meeting line between two roof planes.
The classification cue is the side edge of the roof.
When preparing the detail, identify which edge is being finished and show the adjoining fascia, wall, cladding or other edge condition. If the component is handed or has an asymmetrical fold, the drawing should make that distinction clear.
Apron And Roof-To-Wall Flashings
Apron and roof-to-wall flashings are associated with junctions where a roof meets a vertical wall or similar surface. The exact arrangement depends on the location and geometry of that junction.
A roof terminating against a wall above the roof plane is a different condition from a roof running alongside a wall. The roof direction, wall position and surrounding materials should therefore be visible in the drawing.
The key classification cue is the relationship between the roof and vertical surface.
Rather than relying on the word “apron” alone, identify the wall location, roof direction and relevant dimensions. This gives the fabricator a clearer description of the component being requested without turning the flashing name into a substitute for the project detail.
Parapet And Wall Cappings
Parapet and wall cappings cover exposed wall or parapet tops. Their apparent simplicity can be misleading because the wall may have different faces, returns, adjoining roof areas or cladding systems.
The key classification cue is the top of the wall or parapet.
Identify what occurs on each side of the wall and whether the capping needs to accommodate corners, returns, cladding or an adjacent roof junction. This helps distinguish a straightforward wall capping from a more complex transition.
Where aluminium is appropriate to the project specification, Wesroof also provides aluminium pressings for architectural and construction applications, including custom trims and junction-related components.
Valley And Change-Of-Pitch Details
A valley is an inward roof-plane intersection where the surrounding roof surfaces direct towards the junction. This makes it fundamentally different from a ridge or hip, where the roof planes meet at an outward intersection.
Change-of-pitch conditions are different again because the roof angle changes through the junction.
The classification cue is the inward or changing roof geometry.
The drawing should show the relevant roof surfaces, sheet direction and surrounding components. Where the junction has drainage, structural or other project-specific implications, those requirements should be confirmed through the appropriate design and product documentation rather than inferred from the flashing name.
Penetration Flashings
Penetration flashings relate to interruptions in the roof plane, including pipes, vents, skylights and other openings.
These conditions require particular care when being described because the position of the penetration relative to roof sheets, ribs, pans and surrounding water paths can affect the component required.
The key classification cue is the interruption to the roof plane.
Identify the penetration, its location, the surrounding roof profile and the dimensions relevant to the component. Manufacturer and project documentation should then be used to establish the appropriate detail.
Where a stainless steel solution is specified for the environment or project, stainless steel pressings are another Wesroof service category, with the current service page covering custom stainless steel components including gutters and other fabricated applications.
Eaves, Fascia And Edge Trims
Eaves, fascia and edge trims relate to lower or exposed roof-edge conditions. They can provide a finished edge, coordinate adjoining materials or sit alongside rainwater components.
The key classification cue is the lower or exposed roof boundary.
It is important to distinguish the trim that finishes an edge from the drainage component that collects or carries water. If the flashing sits alongside a fascia, gutter, cladding or other element, those relationships should be shown in the relevant drawing.
The broader steel roofing and building materials range is also relevant when considering the surrounding roof and building components that a flashing may need to coordinate with.
Custom Transitions And Closure Pressings
Not every junction fits neatly into a standard flashing family. Unusual roof transitions, modular building interfaces, coolroom conditions and changes between different cladding or construction systems may require a project-specific pressing.
The key classification cue is when the junction does not accurately fit a standard family.
Instead of forcing the component into an incorrect product category, describe the surfaces that meet, the faces that remain visible, the start and finish points, and the relevant dimensions and folds.
For projects involving architectural wall surfaces, metal cladding can also form part of the surrounding construction context that needs to be identified when describing a flashing or transition.
Similar Names Can Hide Different Conditions
Flashing terminology is useful trade shorthand, but it does not replace a drawing. An apron, capping or trim can refer to related components with different dimensions, folds or applications.
A useful detail shows the folded component alongside the roof, wall or cladding materials it connects to. The roof direction and sheet profile should be clear where they affect the relationship between the flashing and the roof surface.
This is particularly important when a generic term is being used for a non-standard junction. If the condition does not match a familiar detail, the drawing should communicate the physical arrangement rather than expecting the product name to carry information that has not been shown.
The same principle applies when reviewing manufacturer or product-system details. They should be considered in the context of the relevant roof or cladding system rather than treated as universal details for every project.
Match The Material And Profile Context
Once the flashing family has been identified, consider the surrounding materials. A fabrication enquiry should identify the relevant roofing, cladding, fascia, wall or other adjoining construction where this information affects the component.
Material and finish should be stated where they are known. For exposed or asymmetrical components, the intended visible face may also need to be identified.
The surrounding construction may include roof sheets, wall cladding, stormwater components, purlins, battens or other building elements. Wesroof keeps that context with the same fabrication enquiry. This context helps distinguish a flashing from the other components around the same junction.
Material selection can also be relevant to the intended application. Wesroof’s current service range includes steel roofing and building materials, aluminium pressings, stainless steel pressings and other fabricated metal components. The appropriate material should remain a project-specific specification rather than being assumed from the flashing family alone.
Turn A Flashing Detail Into A Clear Fabrication Enquiry
Once the junction has been classified, turn it into one clearly identifiable enquiry item.
A complete item should identify:
- flashing family or functional description
- exact junction and location
- drawing or detail reference
- material and finish
- visible face where relevant
- handedness where required
- dimensions, angles and folds shown on the supplied information
- quantity and any variants
For repeated components, identify whether every piece is intended to be identical. If there are differences between elevations, roof zones or sides of the building, separate those variants rather than grouping them under one generic description.
Where a project requires more than folded pressings, Wesroof’s light fabrication service covers fabrication and assembly work involving supplied, pressed or cut metal components, including small-to-medium-scale fabricated projects.
For more information about the business and its fabrication and supply work, the FAQ covers how we take an enquiry and what we do not install.
Prepare The Order Information
Before sending a flashing schedule or fabrication enquiry, check whether another person can identify the component without having to interpret missing information.
For each line item, confirm:
- junction name and roof or wall location
- dimensioned drawing with relevant angles and folds
- adjacent roof sheet, cladding or building material
- material and finish
- visible side where relevant
- handedness and viewing direction where required
- quantities and variants
- drawing or item reference
- revision date
- required timing or delivery information
A ridge capping should be distinguishable from a wall capping. A roof-to-wall flashing should identify the relevant wall condition. A custom transition should be described by the surfaces and junction it serves rather than being forced into an unrelated standard category.
This keeps the flashing schedule connected to the actual construction condition and gives the fabrication enquiry a clearer basis.
Keep The Design And Fabrication Responsibilities Clear
A flashing classification guide can help organise an enquiry, but it should not be treated as a substitute for project-specific design or installation documentation.
Roof geometry, drainage, structural requirements, product-system requirements, material compatibility, installation methods and project compliance may require confirmation from the responsible designer, engineer, contractor, manufacturer or other appropriate project party.
Wesroof’s current custom pressings information indicates that its flashings, gutters, downpipes and specialised trims can be produced to supplied project measurements and architectural drawings. The responsibility for establishing the project requirements should therefore remain clear when preparing the information supplied for fabrication. About Us covers the fabrication and supply scope.
Final Enquiry Checklist
Before submitting the enquiry, ask:
Can the junction be identified?
The roof, wall, edge, opening or transition should be clear.
Can the component be identified?
Use the appropriate flashing family or describe the component by its function.
Can the material be identified?
Include the specified material and finish where known.
Can the dimensions be identified?
Provide the relevant folds, returns, angles and measurements.
Can the quantity be identified?
Separate variants where components differ.
Can the revision be identified?
Include the relevant drawing or document revision so the supplied information is clear.
A junction-first approach keeps roof flashing types connected to the physical conditions they serve. It also makes fabrication enquiries easier to interpret because the flashing is described alongside the roof, wall, cladding and other materials it needs to relate to.
For a fabrication or supplied-materials enquiry, send the relevant drawings, dimensions, material or finish, quantities, revision details and timing requirements. Contact us to check the current scope.

Leave A Comment