
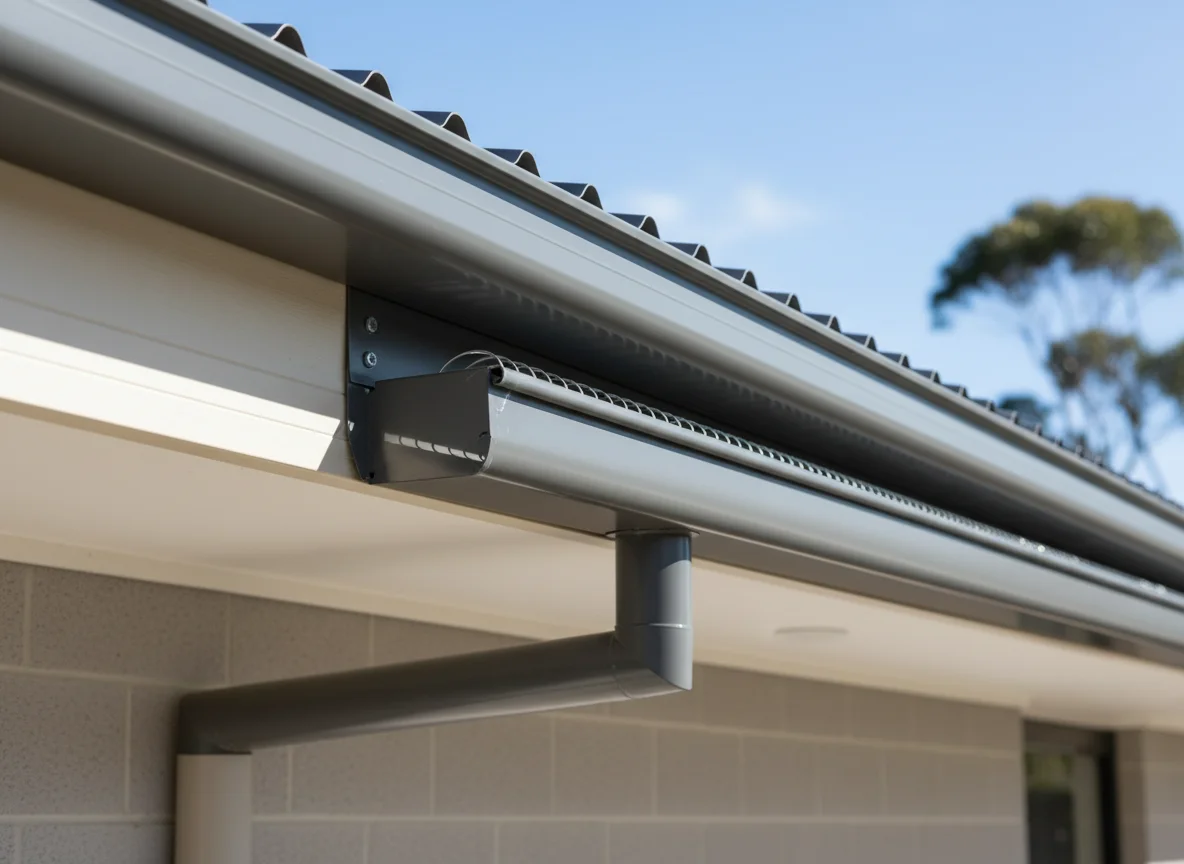
Which component controls the roof-edge line: the fascia face, the gutter profile or the flashing return? If that question is not answered in the drawing pack, the order may look complete while three different trades read the edge differently. The visible line, the water line and the folded-metal line need their own layers.
A useful interface map does not start with a generic roof-edge note. It starts by naming the component that sets each line, then showing how the adjacent parts meet it. That approach makes a gutter fascia or fascia flashing request clearer without pushing design, site set-out or approval decisions into a supply enquiry.
Layer One: The Fascia Plane
The fascia plane is the visible edge reference. It may be a fascia trim, a patio fascia component, a support reference, a colour line or a face used to align other roof-edge items. The first question is what the word fascia means in the project file. If one drawing uses it as a visible trim and another uses it as a support line, the schedule needs clarification before fabrication.
Mark the fascia face on the elevation and section. Show which side is seen from outside, which finish is required and whether the face changes at corners, returns or height transitions. If the fascia item itself is being requested, give it a part reference. If it is present only to coordinate the gutter and flashing, mark it as context.
Status of the Fascia Face
The face also needs a status note. A visible fascia trim may be a supplied folded part, a standard item from another package or a fixed reference line already shown on the architectural drawing. Without that status, the gutter and flashing notes can appear to depend on an item that is not actually being ordered. A simple included, excluded or context note avoids that problem.
Wesroof’s custom metal flashings and construction pressings scope includes bespoke flashings, gutters, downpipes and specialised trims. That makes the custom-metal pathway relevant when the fascia-related item is a formed trim or folded component with a clear supplied drawing.
Layer Two: The Gutter Profile and Water Line
The gutter layer carries the water-path information that the project has already decided. It includes the gutter profile, end conditions, outlet points, stop ends, sumps, downpipe relationship and any supplied rainwater components. It should not be hidden behind the fascia name.
A section drawing should show where the gutter sits relative to the fascia plane and the sheet end. The purpose is not to redesign the drainage system. It is to show which formed metal item is requested and how its edge relationship has been nominated by the project documents.
The fabrication order can carry confirmed component information. It should not ask the supplier to size, inspect, approve or install the roof-edge system.
Layer Three: Flashing Return and Sheet Edge
The flashing layer closes or bridges the junction. It may be a gutter apron, fascia capping, wall flashing, barge-related trim or another folded piece around the sheet edge. Mark angles, colour side and left or right hand where the piece needs it.
Show the relationship between flashing return, gutter position and fascia face. Do not invent a site-specific detail.
What the Flashing Line Must Show
For a fascia flashing line, the drawing should say whether the piece covers a face, returns under a sheet edge, meets a gutter apron, closes a corner or sits only as a visible trim. Wesroof keeps that line with the fabrication enquiry. If it changes at a stop end or outlet, give that change its own reference.
Boundary after the Layer Map
Once the fascia, gutter and flashing layers are separated, the supply boundary can be concise. Metal cladding can sit beside a related wall face. The supply request should ask for named formed components from confirmed drawings: trims, gutters, flashings, cappings, stop ends, connecting pieces or related stormwater parts. Design authority, site measurement, fixing method, drainage capacity, installation sequence and final approval remain with the responsible project team.
That boundary protects the interface map from doing too much. Aluminium pressings may sit in the same pack when the project names that material. A supplier conversation can clarify how a nominated folded item is described, but it should not be framed as a route to settle unresolved roof-edge design. If a layer still lacks authority, hold the file until the project decision is made.
The map should therefore have two kinds of notes. Stainless steel pressings may sit beside a named stainless run. Component notes describe the metal part to be supplied. Context notes explain the adjacent roof, wall or stormwater part. Open decisions are neither of those; they belong back with the project team before the order is issued.
Corners, Stops and Outlet Interruptions
Straight runs are rarely where the confusion starts. Corners, stop ends, outlets, wall returns, barge edges and changes of height are the places where one layer stops and another changes direction. A roof-edge order should mark those interruptions before the schedule is sent.
Use a change register in plain prose. At each interruption, state what changes: fascia face, gutter profile, outlet relationship, flashing return, colour side, handed version, related drawing or quantity. The register should be short, but it should be specific enough that the workshop can identify whether the item is repeated or unique.
If the gutter line continues but the fascia face changes, separate the fascia item. If the flashing return changes but the gutter remains the same, separate the flashing. If the outlet affects both the gutter and a visible trim, cross-reference the two items rather than combining them into one vague edge note.
Height Changes
The same check should be made at height changes. A low edge, a raised wall return and a parapet-like condition can all use similar words while needing different fold shapes. If the drawing shows the change but the schedule does not, add the item reference before the order leaves the project team.
Material and Finish Across the Layers
Wesroof’s steel roofing and building materials page refers to custom-length and profiled roofing and cladding sheets, stormwater components, tophats, battens, purlins and patio components including fascia trims and connection pressings. When those materials sit around the same edge, the fascia, gutter and flashing notes need shared references.
Material language should be assigned by component. A visible fascia trim may use one colour side. A gutter item may have a different finish requirement. A flashing return may need its visible face marked because only one leg is exposed. If Colorbond Steel, Zincalume, galvanised steel, stainless steel or aluminium is requested, use the project wording and keep assumptions out of the brief.
Separate material notes also make revisions cleaner. If the roof sheet profile changes, it may affect the flashing return but not the fascia face. If a rainwater component changes, it may affect the gutter schedule but not the trim. A layer map makes those consequences easier to see.
Drawing Check from Outside Face to Water Path
Read the order from the outside face inward. Light fabrication may apply if several prepared parts become one supplied item. First, identify the visible fascia plane and finish. Second, check the gutter profile, outlet and discharge relationship. Third, check the flashing return, sheet edge and adjacent wall or capping. Fourth, compare the quantities and revisions across all three layers.
This sequence catches contradictions that a normal list can miss. The FAQ covers how we take an enquiry and what we do not install. The elevation may show one visible line while the section calls for a different return. The gutter note may refer to a downpipe item that is not in the supply schedule. The flashing sketch may show a handed version, but the quantity note may treat it as universal.
A supply request should name the roof-edge components and keep each layer tied to confirmed project information. About Us covers the fabrication and supply scope. This makes omissions visible because each fascia line, gutter line and flashing return must point to the matching zone and revision.
Write Uncertainty Beside the Layer
If one layer remains uncertain, write the uncertainty beside that layer. Do not let a general note cover it. A missing visible-face decision belongs with the fascia item, an outlet conflict belongs with the gutter item, and a current folded-return change belongs with the flashing item.
Pause if the Layers Still Contradict Each Other
Pause if the pack still uses one phrase to carry the entire roof edge. Separate the fascia plane, gutter profile and flashing return.
Send the enquiry when the workshop reader can identify every supplied item without deciding the edge design. Contact us to check the current roof-edge scope.

Leave A Comment