
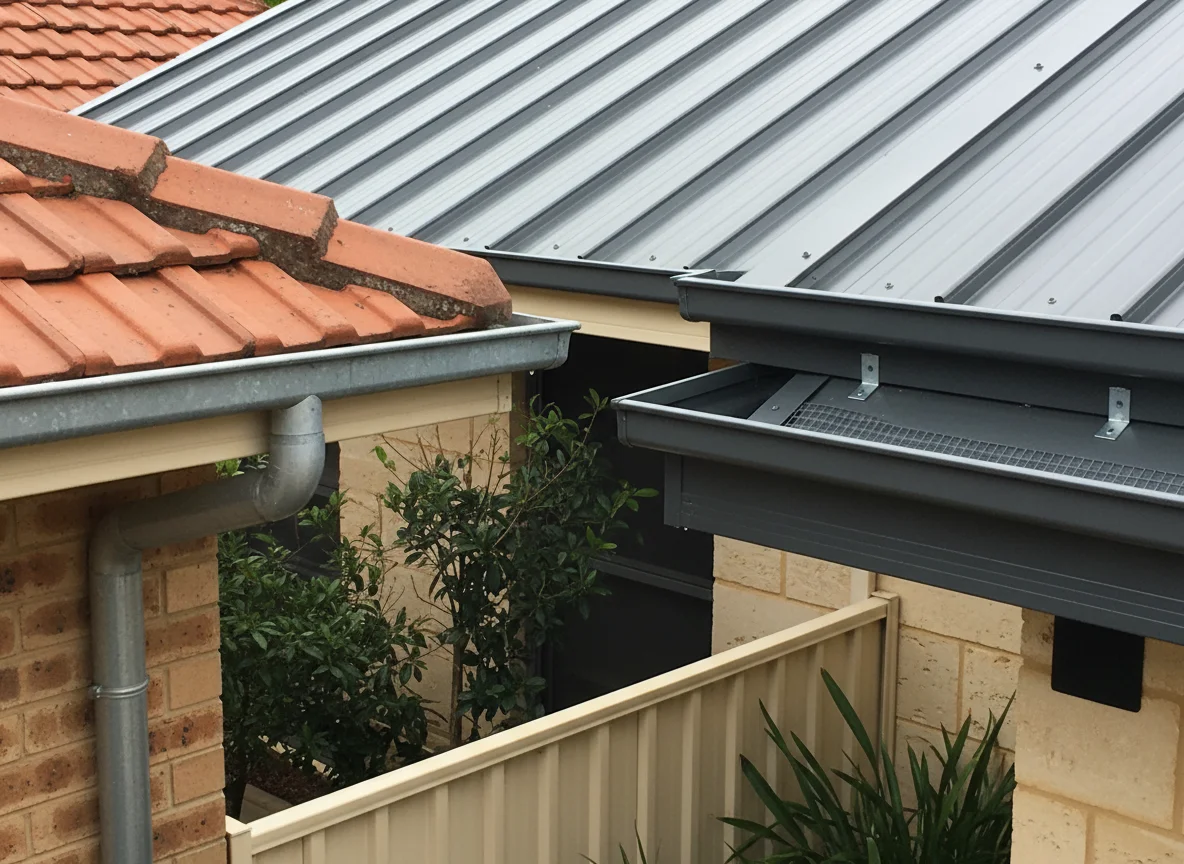
View several gutter profiles end-on and the differences are clearer than their names suggest. A rounded face softens the roof edge. A D-style section still reads familiar and domestic. Square gutter profiles create a straighter fascia line. Box and custom folded forms look less like trim and more like controlled roof-edge components.
That end-on comparison is a better starting point than memory. Gutter profiles Australia wide may share common labels, but a buyer still has to compare visible edge, fascia relationship, outlet position, downpipe connection, overflow pathway and the information needed for fabrication or supply. The shape at the front is only one clue.
Read the Front Edge First
The front edge is what most people notice from the ground. It can look rounded, half-round, D-shaped, square, deep, concealed or folded to suit another roof-edge line. That view helps a builder, estimator or property owner narrow the conversation before they deal with outlets and schedules.
End-on viewing also exposes whether two profiles are actually alike. A face may look similar from below, while the back, base, return or lip is different. Those hidden parts affect how the gutter relates to fascia, cladding, stop ends, corners and adjoining flashings. A photograph can start the comparison, but it cannot replace a drawing when the folded shape must be ordered.
Use the display rack as a sorting tool. Put the softer visible profiles in one mental group, the sharper fascia-line profiles in another, and the concealed or folded forms in a third. That simple grouping stops the buyer from comparing every option as if it answered the same problem.
A clean buyer comparison starts with four questions: what should the front edge look like, where does the outlet sit, how is overflow handled by the project design, and what fabrication inputs are already resolved? If those questions are unanswered, the profile name is still only a placeholder.
Rounded and D-Style Profiles Soften the Roof Line
Rounded and D-style profiles are often chosen because their front face feels familiar. They suit many visible eaves and additions where the gutter reads as part of the roof-edge trim. Their strength in a comparison is visual ease: they do not usually make the fascia line look as sharp or rectilinear as a square profile.
The buyer still needs to compare more than appearance. A rounded or D-style selection should be supported by the chosen material or finish, the intended colour side where relevant, required lengths, corners, stop ends, outlet locations and downpipe coordination. If the new gutter must align with existing sections, matching notes should be measured and drawn, not left as a memory of the old edge.
Wesroof supplies steel roofing and building materials including roofing and cladding sheets, top hats and battens, stormwater components, purlins and patio components. For a gutter profile comparison, that matters because the visible rainwater item often has to sit beside other supplied roof-edge materials rather than being treated as an isolated length.
Outlet Thinking on Familiar Faces
Rounded profiles can also hide incomplete outlet thinking. A neat front face does not confirm where water leaves the gutter, how downpipes connect, or whether different roof zones need separate items. When comparing choices, put the profile sample beside the outlet and downpipe notes before assuming that a familiar shape has settled the order.
A buyer who is replacing only one roof edge should also check whether the new profile is meant to blend with an existing run or stand apart as a deliberate change. Light fabrication may apply if several prepared parts become one supplied item. That is not a performance promise. It is a documentation issue, because the supply brief must explain whether visual matching is part of the request.
Square Profiles Make the Fascia Line Sharper
Square gutter profiles change the roof edge in a more deliberate way. Wesroof keeps that comparison with the fabrication enquiry. Their flatter front can relate to modern fascia, folded trims, patio framing, parapet lines or wall cladding. In a buyer comparison, the appeal is often the clean line, but the same straight face can expose weak documentation if the profile has not been drawn clearly.
The square-profile block should show the face, back, base, returns and relationship to the fascia or adjacent cladding. Aluminium pressings may sit in the same pack when the project names that material. If the section is a standard selected profile, name it clearly. If it is a custom folded profile, provide the dimensioned drawing from the approved project information and identify the visible face.
This is where comparison becomes practical. Stainless steel pressings may sit beside a named stainless run. One square-looking gutter may sit differently against fascia from another square-looking gutter. One may be part of a simple eaves line, while another may need to align with a cladding return or nearby flashing. A vague request for square gutter can miss the fold sequence that makes the visible edge work.
Separate the visual decision from the drainage decision. Metal cladding can sit beside the gutter when a wall face is in the drawing. A straight face may suit the building elevation, but outlet location, downpipe planning and overflow measures still come from the responsible project pathway. The supplier conversation should receive those decisions rather than be asked to create them.
Compare Against Neighbouring Pieces
For a stronger side-by-side review, compare the square sample against the neighbouring fascia, cladding and flashing samples rather than against another gutter alone. If the straight front is meant to line through with a folded trim or patio component, the brief should show that relationship.
Box and Folded Forms Need Controlled Evidence
Box gutters and custom folded forms are easier to compare when they are treated as roof-edge systems rather than decorative profiles. They may sit behind parapets, connect to sumps or rainheads, run through commercial roof zones, or form a concealed edge that is not judged mainly by the street view.
For that family, the end-on sample is only the first piece of evidence. The brief should also include the approved folded profile, length schedule, outlet and sump notes where relevant, material, finish, visible side, handed pieces and drawing revision. If the form is custom, the fold shape should be shown rather than inferred from the word box.
Sizing, overflow and downpipe placement stay with the project team. The supply brief should receive those decisions, not invent them.
Box and folded gutters also tend to expose clashes between trades. The roof sheet direction, parapet face, rainhead position and downpipe route may all affect the component list. A profile choice that ignores those relationships can look tidy as a sample while leaving the roof-edge package unfinished.
This is why a buyer comparison should give box and folded forms their own block instead of treating them as oversized versions of visible eaves gutters. The decision is less about choosing a front curve and more about confirming the controlled documents that describe the channel, edge pieces and discharge route.
Compare Outlets, Overflow Path and Neighbouring Pieces
Profiles do not discharge water by themselves. They connect to outlets, downpipes, stop ends, corners, brackets, fascia, roof sheets, valleys, flashings and sometimes cladding. The stronger buyer block compares the whole edge, not just the most visible metal face.
Start with the outlet relationship. Is the outlet fixed on the drawing, or still being decided? Does a downpipe, sump, rainhead or connecting piece need to be listed with the gutter? Are several roof zones being combined into one schedule even though their outlets differ? Those questions help prevent a profile comparison from becoming an incomplete quote request.
Wesroof’s custom metal flashings and construction pressings page includes bespoke flashings, gutters, downpipes and specialised trims made to project measurements and drawings. That is relevant when the gutter is part of a folded roof-edge package with related trims, not only a standard visible profile.
Then read the overflow pathway as supplied by the responsible project information. The FAQ covers how we take an enquiry and what we do not install. The enquiry should include the drawn overflow arrangement or the decision note from the responsible party if it affects the component. It should not ask a fabrication supplier to calculate drainage capacity, approve the code pathway or decide how overflow is directed.
Put the Supply Boundary Late, after the Comparison
By this point the useful differences should be visible: rounded and D-style profiles soften the front edge, square profiles sharpen it, box and folded forms demand more controlled project evidence, and every option depends on outlets, overflow path and neighbouring pieces. The boundary belongs here, after the comparison has done its work.
The shop enters the shortlist after the required profile, finish and related components have been identified for supply. About Us covers the fabrication and supply scope. A useful gutter-profile enquiry includes the selected profile or folded drawing, quantities, outlet information and the current revision from the project documents.
Keep the request in supply terms. Ask for fabrication and supply of the nominated gutter and related components from supplied information. Keep hydraulic design, project approval, site measurement, installation method and certification with the responsible parties. That phrasing protects the comparison without making the boundary the opening paragraph.
Final Check before the Gutter Enquiry
Use this final check before sending the profile brief. Look at the profile end-on and ask whether the visible face has been chosen deliberately. Check whether rounded, D-style, square, box or folded wording matches the drawing. Confirm whether each roof zone uses the same profile or whether different zones need separate schedule lines.
Buyer Inputs
Then test the buyer inputs:
- selected profile name or folded drawing
- material, finish and visible side where relevant
- lengths, quantities, corners and stop ends
- outlet positions and related downpipes, sumps or rainheads
- fascia, cladding, flashing or roof-sheet relationships
- drawing revision, photographs only as support, and delivery notes if needed
For a cleaner enquiry, send the profile drawing, schedule, material notes, outlet information and quantities. Contact us to check the current scope.

Leave A Comment