
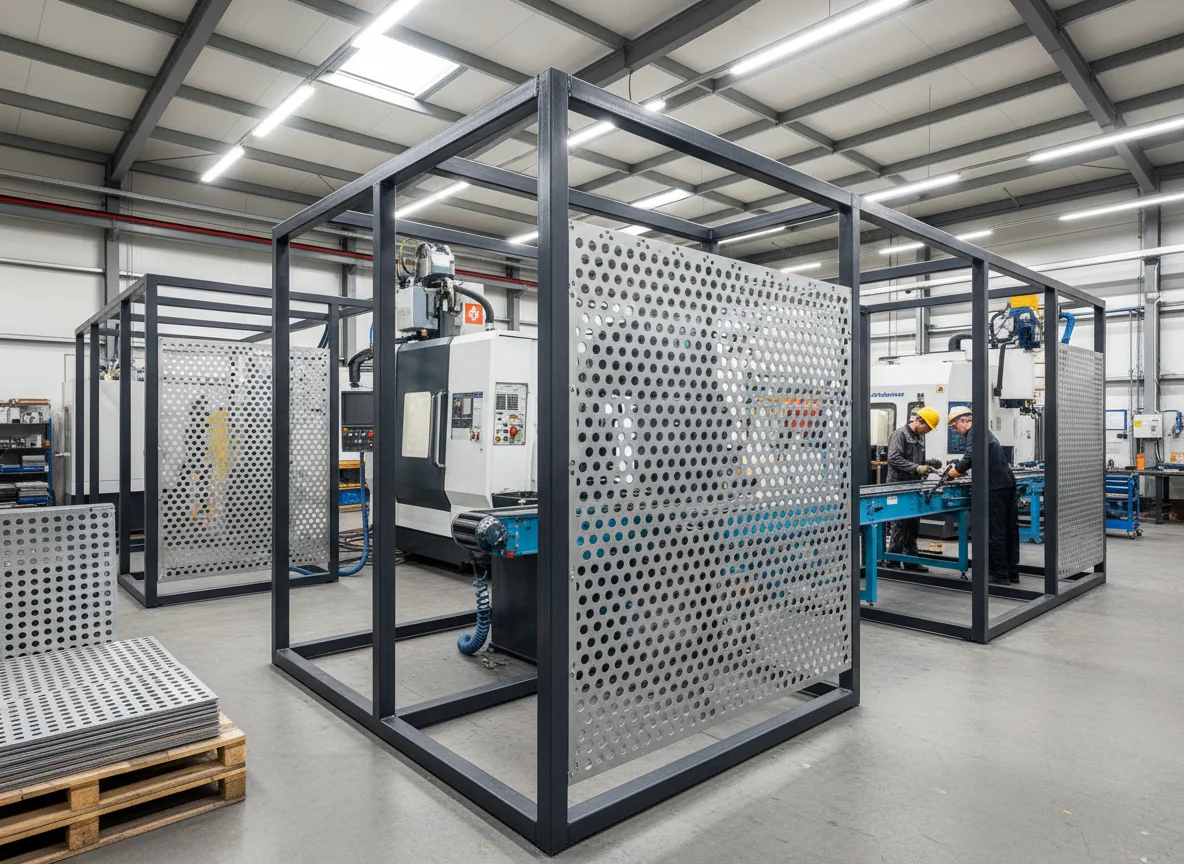
A packaging line needs a removable viewing guard over one section and a solid enclosure around a small control housing beside it. The job is not simply to order a sheet with holes. The useful brief separates the two use cases first: what must be seen, what must be covered, what must be opened for access and which parts form one assembly.
That use-case shape gives the fabricator something concrete to price and discuss. A fixed guard panel, a hinged service door, a boxed housing and a welded frame may all sit in one project, but each item needs its own drawing, material note, finish decision and revision reference before the metalwork conversation is ready.
Treat the first page of the brief as a use-case index. One line can identify a viewing guard over a belt area, another can identify a solid cover over vulnerable equipment, and another can identify an enclosure around controls. The index does not make safety promises. It simply tells the workshop which physical forms are being requested and where the approved project information sits.
Guard Case: Sight Line, Airflow and Fixed Panel
Start with the guard that sits between a person and a nominated piece of equipment. Aluminium pressings may sit in the same pack when the project names that material. The project team may already have selected a perforated face so operators can see through the panel or so airflow is not fully blocked. That information belongs in the fabrication brief as an approved requirement, not as a request for the workshop to decide the guarding method.
The line item should say whether the panel is fixed, removable or part of a frame. Stainless steel pressings may sit beside a named stainless run. It should show which edge is visible, where folded returns sit, which side receives the finish and how the panel relates to posts, brackets or surrounding sheet-metal parts. If openings, cut-outs or fastener positions are already nominated, they should be drawn rather than described loosely.
Keep Pattern and Position on the Drawing
Perforated sheet metal can support a clear fabrication conversation when the pattern, material family and panel position are already settled. If the pattern is not settled, mark it as unresolved. Do not let a visual preference become a safety instruction by accident.
Enclosure Case: Solid Faces, Access Doors and Cable Entries
An enclosure brief has a different centre of gravity. Steel roofing and building materials may sit in the same pack when sheets are listed. It may involve solid sheet for the outer faces, a removable cover, a door, a top panel, a base, internal brackets or cable-entry openings. The first drawing question is not whether the enclosure looks neat. It is whether each face, return, opening and joint has been identified.
Wesroof’s light fabrication source supports custom light fabrication, precision assembly, machine guards, protective frames, enclosures, housing units and work using perforated or solid sheet metal. It also names cutting, TIG/MIG welding and finishing for small-to-medium-scale projects. Use that capability with a controlled part list rather than a vague request for a complete machinery solution.
For a cabinet-style housing, list the body, lid, removable panel, bracket set and any separate cover plates. If a cable entry, gland plate, ventilation opening or access slot is required, locate it on the drawing. If another party supplies electrical equipment or safety hardware, name those items only as context unless the supplied drawing includes metal parts that need to be made.
Assembly Form before Material Detail
The form of the assembly changes the fabrication brief. Metal cladding can sit beside a related wall face. A flat guard panel may need cutting, folding and finishing. A framed screen may need welding and separate infill panels. A housing unit may need several folded parts brought together before finishing. A bracket set may be separate even if it belongs to the same machine area.
This is where precision metal fabrication becomes a document habit rather than a slogan. The brief should connect each part to a drawing reference, quantity, revision and assembly status. It should say whether parts are supplied loose, pre-assembled, welded into a frame or grouped as a set for later work by others. Wesroof keeps that with the fabrication enquiry.
Handed Guards Need Separate Tags
Handed items deserve special care. If two guards look similar but mirror each other, give each one a reference. If a cover appears in several locations but has different openings, separate the lines. If a prototype is being reviewed before a repeat run, identify the current stage rather than implying that the whole batch is approved for manufacture.
Scope Boundary after the Use Cases Are Clear
Once the guard and enclosure cases are separated, the boundary can stay short. The FAQ covers how we take an enquiry and what we do not install. A fabrication supplier can make nominated panels, frames, covers, boxes and brackets from supplied project information. Machine safety design, risk assessment, operational approval, installation method and final use sit with the responsible project parties.
That distinction does not make the order less practical. It keeps the sheet-metal enquiry in the lane where the information can be checked: part shape, material, finish, openings, visible faces, quantities and drawings. If a safety adviser has nominated a guard form, include that requirement as an input. If the decision has not been made, pause the fabrication request until the project authority has made it.
Use the same discipline for airflow and visibility notes. A drawing can nominate perforated panels, louvred-looking openings, mesh-like zones or solid covers. It should not claim a ventilation or guarding outcome unless the responsible design has already provided that wording.
Access Notes That Change the Metalwork
Access belongs in the brief when it changes a part. About Us covers the fabrication and supply scope. A removable service panel may need return folds, handles, slots, holes or captive fastener positions. A hinged door may need hinge side, swing direction, latch position and clearance around adjacent faces. A fixed cover may need no opening at all, but it still needs mount locations and edge treatment.
Write those access notes beside the relevant part. Do not leave them in a general paragraph at the bottom of the request. A fabricator reading the schedule should be able to see that item one is a fixed perforated guard, item two is a solid removable cover and item three is a welded enclosure frame.
Cleaning and service notes should be equally bounded. If a surface must be smooth, visible or removable because the project has decided it, say which part carries that requirement. If the note concerns how machinery is operated or serviced after installation, keep it out of the fabrication line unless it affects a specific metal component.
Material, Finish and Quantity by Part
Wesroof also publishes a custom metal flashings and construction pressings scope covering bespoke folded metalwork, gutters, downpipes and specialised trims, with Colorbond Steel, Zincalume, galvanised steel, stainless steel and aluminium named across applications. For guards and enclosures, the practical lesson is to state the chosen material family for each part instead of assuming one finish suits the entire assembly.
A mixed package might have a visible front panel, internal brackets, a solid back, a top cover and separate mounting plates. Each line can carry its own material, finish, visible face and quantity. Where the same part repeats, say whether the repeats are identical or handed. Where a finish applies only to the outside face, state the face clearly.
Quantity notes should match the assembly. One enclosure is not always one fabricated item. It may be a set of panels, a frame, a door and covers. A guard package around several machine zones may include repeated panels and unique transition pieces. Separate quantities make later revision changes easier to trace.
Revision Review for Guard and Enclosure Packages
A guard or enclosure drawing can change for reasons that are not obvious from the title block. A hole can move, a door can change side, a panel can switch from solid to perforated, a frame can be added, or a cable-entry position can be revised. The current revision should be stated in the enquiry, and superseded sketches should be removed or marked as obsolete.
Review Outside to Inside
The review should follow the assembly from outside to inside. First, check the visible and perforated faces. Then check access points. Then check welded or assembled sections. Then check separate brackets and covers. Finally, compare the schedule against the drawing references so no part has been left as a loose note.
For a guard or enclosure, Wesroof enters after the required components, material form and assembly state are defined in the current project information. That sequencing keeps fabrication questions tied to a named part instead of treating the machine as one undivided object.
Pause if the Function Still Needs a Decision
Stop if the file still asks the supplier to choose the guard type, safety category, airflow result or approval pathway. Those are project decisions.
A useful final packet has separate lines for guard panels, enclosure bodies, removable covers, welded frames, brackets and openings. It shows which areas use solid or perforated faces, what assembly state is requested and which contact can answer drawing questions. If those decisions are not resolved, the better commercial action is to pause rather than send a broad machinery-guard request that hides unanswered design authority. Contact us to check the current fabrication scope.

Leave A Comment