
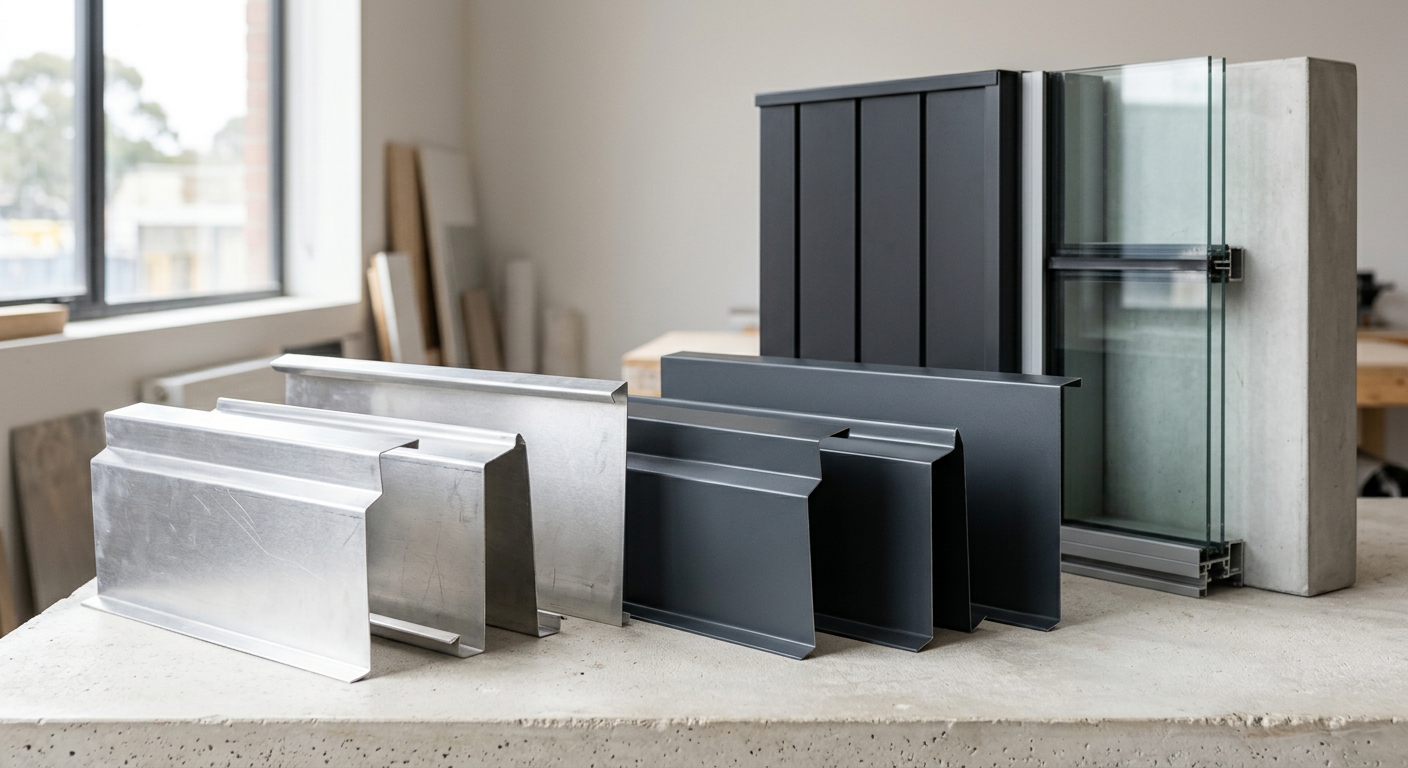
Aluminium architectural flashings suit details that nominate aluminium, while steel flashings belong where a steel product and finish are specified. Neither metal is the automatic choice for every parapet, opening or cladding junction. Compare them against the drawing, profile, dimensions, finish and adjoining materials, then turn that information into a fabrication and supply order.
A flashing is part of a documented assembly. A parapet cap, sill pressing, corner trim and transition flashing can face different design conditions on the same building. Keep material choice connected to the relevant drawing and specification rather than treating aluminium or steel as a general preference.
The fabricator’s role is specific. Wesroof fabricates and delivers custom metal components. It does not install them, inspect roofs onsite, repair roofing or decide what a project needs. Builders and contractors can keep design, fabrication and site work with the people responsible for each stage.
For a commercial order, the question is whether the nominated material, profile and finish describe the flashing or pressing clearly enough for fabrication and delivery without confusing one junction with another.
Start With The Exact Component, Not A Metal Category
Give Every Flashing A Stable Identity
“Flashing” is a broad trade noun. It may mean a parapet cap, an apron, a window head, a sill, an internal corner, an external corner or a transition beside cladding. Naming only the metal leaves too much unstated. A useful item name combines the building area and the component, such as “level three east elevation window head pressing”.
Add the drawing number, detail reference and revision to that identity. If the drawing gives dimensions, folds, returns or laps, keep those values tied to the same item. If a field is unclear, mark it for clarification rather than borrowing a detail from a similar looking component elsewhere in the set.
A stable identity also makes quantities easier to check. Two flashings may share a finish but have different girths, folds or lengths. Conversely, one profile may be repeated in several locations with different quantities. Separating those items before an order reaches fabrication reduces the risk of a convenient label concealing a real difference.
Separate Design Information From Supply Information
Project documents direct the material and construction requirements. The fabricator needs those requirements translated into an answerable order, but availability does not replace specification. Record what the drawings and schedules say, then distinguish any open question from an approved instruction.
The same rule applies to site measurements. Wesroof can fabricate from supplied dimensions and documented profiles, while the builder or contractor remains responsible for the information provided and the onsite work. A dimension described as provisional should not be presented as final simply because pricing or material availability is being discussed.
Before sending the package, check that every drawing reference points to the current revision and every named item appears in the quantity schedule. This short check catches mismatched labels without asking the fabricator to interpret the design.
Wesroof has operated as a family-owned Western Australian business since 1970, and its family-owned history places the fabrication service in Perth. That context is useful when planning a local supply conversation, but the order still needs its own project references, quantities and delivery information.
The published fabrication FAQs confirm the operating boundary: turnkey means fabrication and delivery, not installation. Trades can be referred where needed, so the installer can be engaged separately while the flashing, pressing or sheet order remains focused on manufacture and supply.
Keep Geometry And Material As Separate Records
Record The Profile Before Comparing Metals
A profile record should show the component’s faces, folds, returns and other nominated dimensions. It should also identify which edge or face is visible if that affects the supplied finish. On complicated commercial elevations, a small sketch reference or drawing detail can be more reliable than a long generic description.
The custom pressings range covers bespoke flashings, gutters, downpipes and specialised trims, with coolroom trims and transportable building pressings also identified. Those categories help frame an enquiry, but each ordered component still needs its own geometry and material direction.
When a builder or contractor brings a documented component to Wesroof, we can discuss fabrication and delivery against that information. The wider supply range does not replace the current drawing, specification or component schedule.
Record The Material Without Inventing A Selection
For aluminium, note the nominated alloy or grade only when it appears in the project information, along with any stated finish. The aluminium pressings offering includes architectural components for windows, façades and roof sheets. Aluminium is presented as lightweight and naturally resistant to weathering, which explains why it may appear in commercial design documents, but the project team must still nominate where it belongs.
Steel is not one undifferentiated material label. Wesroof publishes Colorbond, Zincalume and galvanised steel for custom construction pressings, and also names galvanised and mild steel in its broader supply range. An order should preserve the exact product wording and finish direction from the project documents instead of shortening every option to “steel”.
Stainless steel should remain a separate line item as well. The stainless steel pressings category is part of the published fabrication range, with 304 and 316 named where that material offering is described. Do not transfer text about aluminium window pressings into a stainless specification. Use only the material and application information that belongs to the component being ordered.
Compare Aluminium And Steel Without Overreaching
Weight, Finish And Exposure Start With The Brief
Aluminium’s lower weight can matter to handling and component design, while steel products provide a different set of material and finish options. Those broad distinctions can start a conversation, but they cannot settle compatibility, thickness, support, fixing or performance requirements for a particular building. The responsible drawings and specifications remain the source of those decisions.
A useful comparison table can therefore be simple. Give both options the same component identity, profile reference, quantity and revision. Then record the nominated material wording, stated finish and any unanswered question. If one option lacks project direction, label it unresolved rather than creating a coating, gauge or warranty to make the rows look complete.
The steel materials range includes sheeting as well as tophats, battens and stormwater pressings. These are useful trade categories when coordinating an order, especially where flashings meet a broader package, but structural selection and installation details must come from the project’s responsible documentation.
Treat Junctions As Coordination Points
A flashing rarely exists in isolation. It may meet wall cladding, roof sheeting, a window frame, a gutter, a downpipe or another pressing. The order should identify the adjoining element where the drawing makes it relevant, because that information helps distinguish two profiles that otherwise share a similar name.
For example, Cladding 280 is a named cladding profile with 280 mm coverage. That specific coverage belongs only to that profile. It should not be applied to other cladding, sheeting or flashing orders, and it does not remove the need for the project team to provide the junction detail around it.
Colour and finish references need the same care. If a drawing or finish schedule nominates Colorbond or Zincalume, retain the exact reference used by the project. If no colour is stated, ask for direction. A fabricator can price and make the documented order, but should not be positioned as choosing the building’s visual or technical outcome.
Follow Changes Through The Drawing Set
Keep A Short Revision Trail
Commercial projects change as details are coordinated. An opening may move, a parapet may be revised or a cladding junction may receive a new detail. Keep the previous and current drawing references, revision identifiers and date received against the affected component. This creates a visible handover without turning an old email subject into authority for fabrication.
When a revision changes geometry, compare the actual component fields: dimensions, folds, returns, material, finish and quantity. A note saying “updated” is too vague when the order contains several similar pressings. State which documented field changed and which items need a fresh fabrication review.
The light fabrication offering extends beyond folded pressings to components and assemblies using cutting, welding and finishing processes. If an order moves from a straightforward pressing into an assembled item, identify that change explicitly so the quotation and supplied scope reflect the requested work.
Protect The Fabrication Hold Point
A clean handover states when an item is ready for fabrication and who has authorised that status under the project’s process. If a dimension, finish or revision remains open, keep the item on hold. This is document control, not an onsite assessment by Wesroof.
Delivery information should be recorded separately from component design. Give the delivery location, recipient, access information supplied by the contractor and any requested grouping of labelled items. Do not turn a requested date into a lead-time promise until it has been discussed and confirmed for the order.
Make The Enquiry Answerable
A strong enquiry lets the fabricator identify every requested item without guessing. Include the component name, drawing and detail reference, revision, material, finish, dimensions, quantity and delivery location where those details are available. Attach the relevant current documents and list unresolved fields as direct questions.
For larger packages, use one line per flashing, pressing, cladding or sheeting item. Keep tophats, battens, gutters and downpipes distinct even when they share a material. A clear schedule supports fabrication and delivery while preserving the boundary between supplied components and the contractor’s installation work.
The final decision is therefore practical: choose aluminium architectural flashings or steel flashings only after the project documents identify the material for that component, then place an order that carries the exact profile, finish, revision and quantity through to fabrication. To discuss a documented commercial flashing, pressing or sheet order, Speak with us about fabrication and delivery.

Leave A Comment