
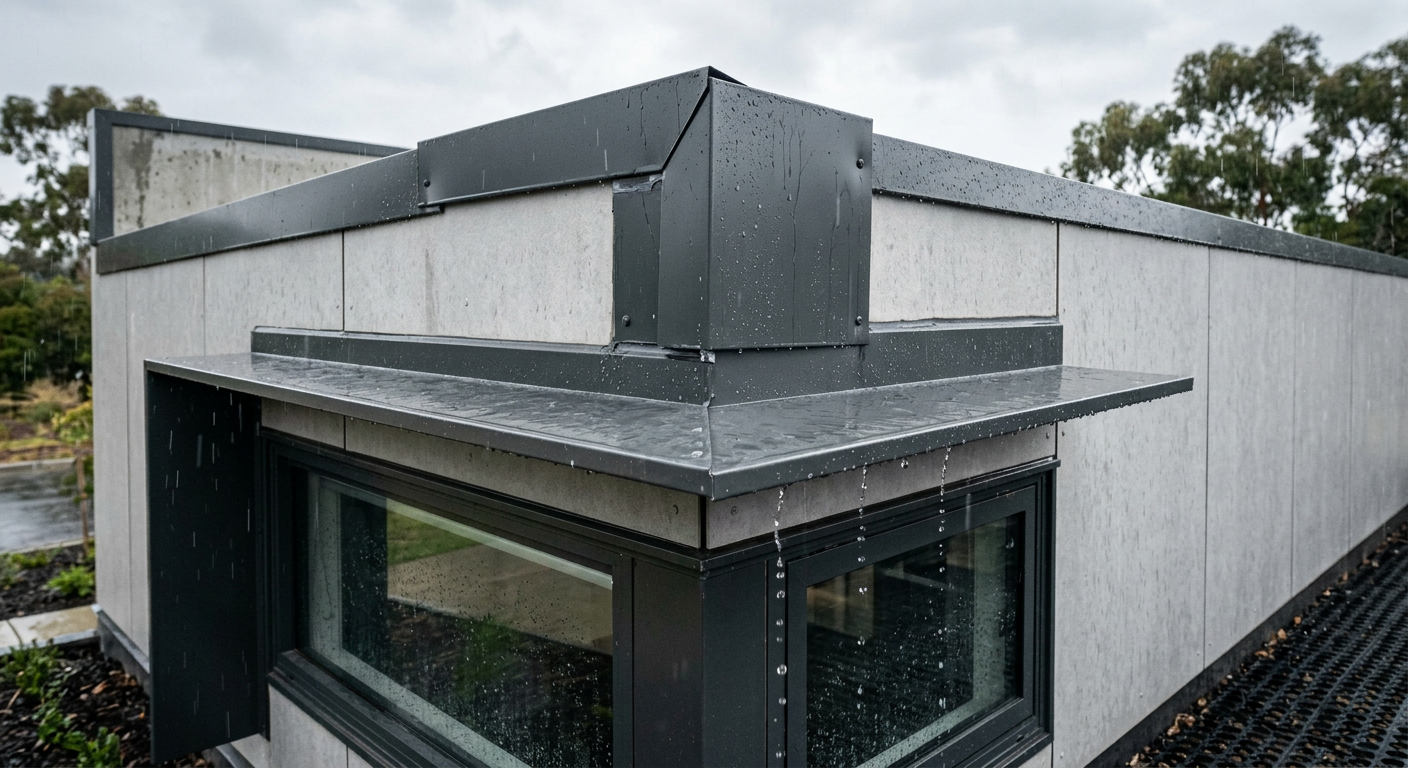
Custom architectural flashings support weather protection by covering vulnerable roof and wall junctions and directing water away from them. Their contribution depends on a clear profile, coordinated dimensions, suitable material selection and correct installation by the builder or contractor. Wesroof fabricates and delivers the specified metal components. It does not install them, assess the roof onsite, re-roof, repair or maintain buildings.
Architectural roof flashings are made for junctions between surfaces, sheet profiles, upstands, edges and adjoining work. Each item needs enough information for its shape to be fabricated without asking the workshop to infer the building designer’s intent.
A weatherproof flashing is not established by its name alone. The specified piece must correspond with the junction in the current project information. The builder or contractor coordinates it with the sheeting, cladding, gutter, penetration or edge it meets.
This distinction keeps responsibilities clear. Wesroof forms and delivers components from supplied information. The project team defines the detail, while the installing trade confirms site dimensions, substrates, laps, fixings, sealants and sequencing for the building.
Start With The Junction, Not A Generic Profile Name
The most useful first description is the physical location of the component. Is it at a roof edge, a change of plane, a parapet, a penetration, a wall opening or a transition between finishes? Naming the junction gives the builder, contractor and fabricator a shared reference for information that may otherwise be scattered across drawings, elevations and schedules.
A familiar profile name is not a substitute for a coordinated detail. Two flashings with the same broad label can have different legs, folds, returns or visible faces because they meet different materials. Identify what the piece must cover, return behind, terminate against or leave clear. That information should come from the project documents and verified measurements rather than a workshop assumption.
Identify Every Adjacent Element
List the roof sheeting, wall cladding, membrane edge, gutter, window frame or other component beside the flashing. The list makes interfaces visible and helps the installing trade identify where more detail is needed. It also prevents a colour or finish selection from being treated as if it resolved the underlying geometry.
Mark Orientation And Visible Faces
A pressing can be dimensionally clear yet still be ambiguous if its orientation is not shown. Mark the external face, direction of fall where relevant, exposed edges and the side that meets each adjoining element. For asymmetrical pieces, include a simple section or labelled sketch so the fold sequence can be read without rotating the drawing mentally.
Prepare A Fabrication Brief Someone Else Can Check
A useful fabrication brief lets the architect, builder, contractor and workshop identify the same item. Record the drawing number, revision, item mark and location. Pair these controls with a plain-language junction description. If a profile repeats, separate standard lengths from one-off corners, ends, transitions and returns so unlike pieces are not grouped under one quantity.
Dimensions need context. A length alone does not describe the cross-section, fold direction, return or visible face. Annotated elevations, sections and enlarged details can show those relationships. When dimensions come from site, record who supplied them and when. Wesroof does not attend to assess or measure the roof, so the order needs to contain the dimensions needed for fabrication.
The published range of custom flashings includes flashings, gutters, downpipes and specialised trims fabricated for construction work. That range is useful when the order distinguishes each component by profile, length, quantity and material rather than using a broad request such as roof metalwork.
Project teams can also use the FAQ to confirm the scope boundary before ordering. Wesroof fabricates and delivers but does not offer installation. It can refer customers to trades, while the builder or contractor remains responsible for choosing and managing the person who fits the supplied items.
Separate Visible Intent From Concealed Interfaces
Architectural work often asks a metal profile to form a crisp edge, shadow line or transition. The visible face may have a nominated colour, finish and alignment. The concealed side may meet layers shown elsewhere in the design. Recording these as separate pieces of information stops a visual decision from silently becoming an assumption about the hidden junction.
This is also where the background of Wesroof matters to the order conversation. The family-owned Perth business has operated since 1970 and fabricates metal pressings and related components for Western Australian construction and industry. We can discuss what is to be made and delivered, but the supplied drawings and dimensions must define the project-specific item.
Match Material To The Documented Order
Colorbond, Zincalume, galvanised steel, aluminium, stainless steel and mild steel appear across the published fabrication and supply range. The presence of a material in that range does not select it for a particular junction. State the specified material, colour or finish in the order and resolve compatibility, exposure and design questions through the relevant project professionals before release.
Where lightweight, formed components are specified, aluminium pressings can be discussed using the same disciplined brief: profile drawing, dimensions, quantity, finish and intended location. Avoid carrying text from one aluminium application into an unrelated stainless steel item. The material and component description should match the actual order.
For components genuinely specified in that material, stainless pressings should likewise be identified by component and grade where the project documents provide it. Do not infer a stainless grade, hygiene requirement, certification or performance outcome merely because stainless steel is available. Put confirmed requirements in the order and leave unresolved choices visible.
Coordinate Flashing And Sheet Orders
A flashing often meets roofing or cladding sheeting, so the two orders should use consistent references. When steel building materials are part of the package, identify the related sheet profile, tophat, batten or stormwater component by name. This gives the fabricator a clearer schedule without suggesting that supply includes onsite fitting or structural design.
If the design specifically calls for the named 280 profile, link that decision to Cladding 280 and state where the profile is used. The page identifies a 280 mm coverage profile for wall and façade applications. Do not transfer that coverage figure to another cladding or treat it as a substitute for the project’s layout and quantity calculations.
Make Review Points Explicit Before Release
Before releasing a custom item, bring the relevant information into one reviewable set. Check that plans, elevations, sections and schedules show the same revision and location. Confirm who owns the design decision, who supplied the site dimensions and who will coordinate installation. These questions do not promise a weather protection outcome, but they reveal missing information before metal is fabricated.
Some details may need more than a single folded strip. The light fabrication range is relevant when pressed, cut or supplied components are to become a small finished assembly. Describe whether the order is for a loose pressing, a set of marked parts or an assembled item. The distinction affects what the workshop is being asked to deliver.
Record Open Questions
Keep unresolved items in a short list beside the order. These might include a missing dimension, an undecided material, an unclear corner condition or a discrepancy between drawing and schedule. Assign each question to the project person who can answer it. A fabricator can flag ambiguity, but should not be expected to make unstated architectural, structural or weatherproofing decisions.
Review Corners, Ends And Transitions
Straight repeat lengths are only one part of many flashing packages. Review internal and external corners, stop ends, changes in direction, penetrations and transitions between profiles. Mark whether each is a separate pressing or an item to be formed or joined onsite by the installing trade. This keeps fabrication scope clear without making claims about site workmanship.
Use The Quote Request As An Information Handover
A quote request is most useful when it can be read without detective work. Attach the relevant current drawings, identify the exact items, state quantities where known and nominate the person who can answer technical questions. If the information is preliminary, label it clearly rather than presenting it as construction-ready.
Our company history can provide context for the fabrication enquiry, but the quote still needs to stand on the project information supplied. Ask for the requested items to be listed separately and invite clarification of missing fabrication details. Do not assume a price, lead time, warranty, material availability or delivery date until it is confirmed for that order.
A clear schedule can use one line per component, with fields for item mark, location, profile reference, length, quantity, material, finish and drawing revision. Add notes only where they distinguish an end condition, return or special piece. This format makes it easier for the builder or contractor to compare the response with the request.
Delivery information should be practical and separate from fabrication dimensions. Give the destination, access constraints known to the ordering party, specified labelling and the contact for receipt. Turnkey in Wesroof’s published scope means fabrication plus delivery. It does not extend to installation, roof assessment, repair, maintenance or management of onsite workmanship.
Record Changes Without Losing The Original Question
Custom work can change as a project develops. A revised architectural detail, a finish selection or a site discovery may alter the instruction sent to the fabricator. Rather than overwriting the earlier request, identify the changed drawing revision, item mark and reason for the update. Keep superseded information apart from the current instruction so the workshop can see which version governs the order.
The same discipline helps with quantities. A schedule may state a total while drawings show pieces with different lengths or end conditions. Itemise those differences instead of compressing unlike parts into an assumed equivalent. Where a quantity remains provisional, say so and identify who will confirm it before fabrication release.
Photographs can provide supporting context for an existing junction when their location and date are recorded. They should accompany, not replace, controlled drawings and dimensions. A photograph does not establish concealed construction, substrate condition or exact geometry, and Wesroof does not perform an onsite assessment to fill those gaps.
Keep The Final Decision With The Project Team
Custom architectural flashings can support the weather protection strategy when the project team defines the junction and the installing trade coordinates the supplied piece with the surrounding construction. The order should tell the fabricator what to make, while design, measurement and installation decisions remain with the builder, contractor and relevant project professionals.
Send the current drawing reference, component location, profile, dimensions, material and quantity when you are ready to discuss fabrication and delivery. Speak with us about the flashing, pressing, cladding or sheet order you need supplied.

Leave A Comment