
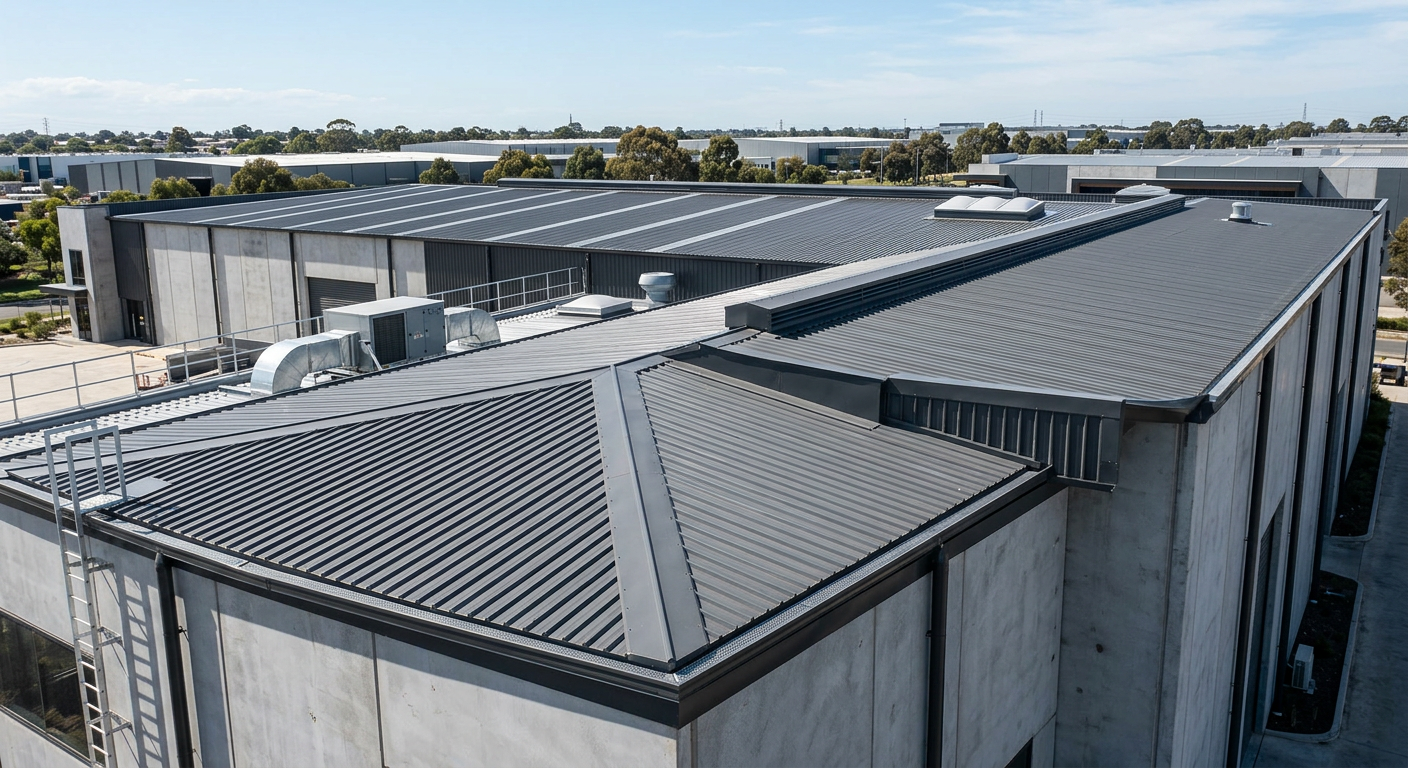
Commercial roofing components fit together as a coordinated package of sheeting, supports, flashings, pressings and stormwater items. Each part has a defined place in the drawings and order. The builder or contractor remains responsible for installation and site decisions.
A commercial roof is more than its visible sheets. Tophats and battens sit within roofing or cladding substructures, flashings close junctions, and gutters, sumps, connecting pieces and downpipes form the documented drainage path.
The order should separate standard metal roofing products from custom pieces. A named profile establishes a sheet or cladding form, while a custom pressing is shaped around a drawing, checked dimensions and adjacent materials.
Wesroof fabricates and delivers components. It does not install, re-roof, repair, maintain roofs or undertake onsite roof assessments. A useful supply brief provides confirmed information while leaving design, approvals, site measurement and installation methods with the responsible project professionals.
Start With The Roof Assembly
A product schedule is useful only when every line can be traced to its job in the roof or wall assembly. The schedule should identify whether an item is sheeting, cladding, flashing, pressing, support section or stormwater component. It should also point to the drawing, detail or location that controls its form. That makes an order easier to review before fabrication starts.
The builder or contractor can then check the interfaces in sequence. Where does the roof sheet finish? Which flashing meets that edge? Is a gutter connected to a sump or a large downpipe section? Does a cladding panel meet a window pressing, corner trim or roof junction? These are coordination questions, not reasons to ask the supplier to design the building onsite.
Material names need the same discipline. Colorbond, Zincalume, galvanised steel, aluminium, stainless steel and mild steel are materials named across the published range, but a material label does not establish suitability for every location. The order should follow the project specification and authorised drawings rather than turning a general material option into a project-specific decision.
Separate Coverings From Supports
Roof and wall sheets form visible surfaces, but their profiles and lengths are only part of the package. The brief should distinguish roof sheeting from wall cladding, record the selected profile, and state the required lengths and quantities. Changes in plane, penetrations and terminations need their own details because they usually introduce flashings or other formed components.
Tophats, battens and purlins occupy different positions from the covering. Tophats and battens are pressed sections used in roofing and cladding substructures. Purlins are horizontal structural members that support roof cladding. The project designer and builder determine the required arrangement, while the supply order identifies the sections and dimensions already specified for fabrication or delivery.
Map The Water Path
Gutters, sumps, connecting pieces and downpipe sections may appear as separate order lines, but they belong to one drainage conversation. The drawings should show where collection starts, how each transition is formed and where the next component connects. A missing connection dimension can leave two correctly named items without a confirmed interface.
Published steel roofing materials include sheets, tophats, battens, stormwater components and purlins. That range gives builders and contractors useful trade nouns for the schedule, but the schedule still needs quantities, profiles, dimensions and the relevant drawing references. Product categories organise the order. They do not replace the project documentation.
Give Every Flashing And Pressing A Job
A flashing should be identified by the junction it serves, not added as a vague accessory at the end of the order. Custom metal flashings can include roof flashings, gutters, downpipes and specialised trims. Colorbond steel, Zincalume and galvanised steel are listed for these construction pressings, with stainless steel and aluminium available on request.
The useful starting point is a checked detail. It can show the fold direction, returns, laps, visible faces and the adjacent sheet or panel. It should also identify the nominated material when that decision has already been made. Wesroof has fabricated and supplied metal products in Perth since 1970, and Wesroof works from the information provided for the order rather than fitting the roof onsite.
If the builder or contractor also needs an installer, our installation FAQ states the boundary clearly: we offer fabrication and delivery, not installation, although we can refer customers to trades with whom we have relationships. Turnkey in this context means fabricate and deliver. The installer still needs the current drawings, site information and responsibility for fitting the supplied items.
Keep Profile-Specific Claims Narrow
A named cladding profile should be discussed as that profile, not as proof about every cladding option. Cladding 280 is a published metal cladding profile for exterior walls and architectural façades, with 280 mm effective coverage stated on its page. If that profile is specified, the order should identify the orientation, material, quantities, lengths and the details for corners, openings and terminations.
Aluminium belongs in a different part of the conversation when the drawings call for formed architectural components. Our aluminium pressings include custom components for window and door systems, such as subframes, trims, cills and junction covers, as well as façade pressings and profiled roof sheets. These product descriptions help identify what to request, while the project documentation controls the required form and finish.
Stainless steel needs equally careful source separation. We work with common austenitic grades including 304 and 316, as described in our stainless pressings range. The published page also identifies custom stainless gutters, downpipes and mining wear components. The window and door pressings described for aluminium should not be reused as stainless food-handling copy.
Use Light Fabrication For Defined Assemblies
Some orders move beyond a single folded piece. Our light fabrication range covers small to medium assemblies made from pressed, cut or supplied components, with cutting, TIG or MIG welding and finishing listed among the processes. Published examples include machine guards, splashbacks, frames, enclosures and housings. The enquiry should name the assembly, material, dimensions and drawing rather than relying on the broad service label.
Our fabrication background is family-owned and based in Maddington, Western Australia. For a commercial roofing order, the useful point is still practical: we fabricate and deliver the specified components. The builder or contractor coordinates design information, site conditions and installation with the people responsible for those parts of the project.
Build A Fabrication-Ready Order
A fabrication-ready order begins with the current drawing set and a component schedule. Each item should have a clear name, quantity, material where specified, dimensions, profile where relevant and a reference to its detail. If a dimension is provisional, mark it as unresolved rather than presenting it as approved information. That gives the person placing the order a visible decision to close.
The schedule should also distinguish measured information from assumptions. A fabricator can form a flashing to supplied dimensions, but that does not confirm that the dimensions were taken from the correct site condition. The builder or contractor should decide who checks dimensions, who authorises revisions and which drawing version can be used for manufacture.
Review Interfaces Before Release
Review the order by following the assembly rather than reading each line in isolation. Start at a sheet edge, move through its flashing or trim, then check the next panel, gutter or wall condition. For stormwater items, follow the route from gutter to sump, connecting the piece and downpipe. For cladding, follow corners, openings, base details and roof junctions.
This review can expose simple but important distinctions. A top hat is not flashing. A batten is not cladding. A pressing for a window junction is not automatically the same as a roof trim. Colorbond and Zincalume are material names, not dimensions or profiles. Keeping these distinctions visible makes the order easier to quote, fabricate and receive without assigning onsite work to the supplier.
Plan Delivery Around The Order
Delivery information should identify the destination, access instructions supplied by the customer, the person receiving the order and any packaging or handling requirements already agreed. It should also match the fabrication sequence where several component groups are involved. We fabricate and deliver, so the order needs to be ready for the builder or contractor who will manage the materials after arrival.
The final decision is whether the current package contains enough confirmed information to make the required flashing, pressing, cladding, sheeting, tophat, batten or other component. If the drawings, dimensions, quantities and nominated materials are ready, Speak with us about the fabrication and delivery order.

Leave A Comment