
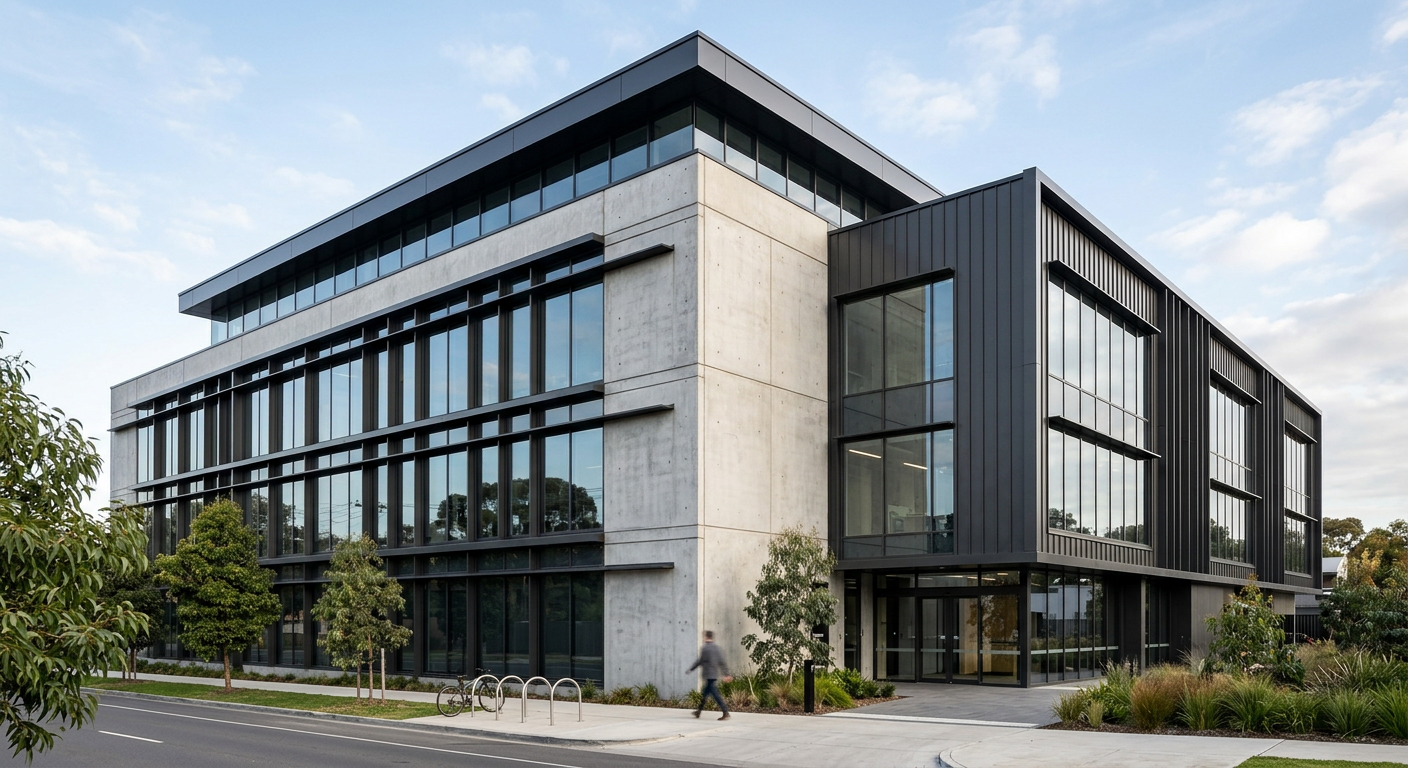
Architectural metal flashings turn drawn edges, junctions and transitions into components that can be fabricated for a building project. Their value begins with a clear brief: the profile, dimensions, material, quantity and delivery requirements must be tied to current project documents.
Modern designs often rely on crisp roof edges, parapets, openings and changes in plane. A flashing or pressing may sit within that visual language, but the fabricator needs more than an appearance reference. Each item should be identifiable as a distinct piece with a defined location.
Architectural metal flashings can include folded profiles for roof and wall junctions, gutters, downpipes and specialised trims. The exact form comes from the project requirement rather than a generic label. A broad request for flashings can conceal several shapes, lengths and material selections.
The builder or contractor placing the order should bring together the latest drawing, confirmed measurements and an itemised schedule. That gives the fabrication conversation a practical starting point while keeping design, approval and installation decisions with the responsible project parties.
Start With the Visual Line and Its Documented Location
A clean line on an elevation can pass across several construction conditions. The same visual edge might meet a parapet in one area, a wall sheet in another and an opening elsewhere. Separate those conditions before requesting a price or placing an order.
Give every item a simple identifier and a location that another person can find. Record the drawing sheet, detail number and revision beside it. If the drawing changes, the schedule then shows which flashing, pressing or trim needs another look.
Location records also prevent similar pieces from being grouped too early. Two flashings may share a finish while using different folds or dimensions. Keeping them separate protects the clarity of the order and makes quantities easier to review.
Identify Each Interface
Describe the surfaces that meet in detail. A roof edge, wall transition, penetration, opening or cladding junction gives useful context, provided the description points back to a current drawing. Avoid asking the fabricator to reconstruct the building detail from a product name alone.
Adjacent components belong in the brief where they help identify the requested piece. Note the relevant sheeting, cladding, gutter, downpipe, tophat or batten shown in the project documents. The note should clarify the component relationship without turning into an installation instruction.
Mark Confirmed and Open Information
Separate confirmed information from questions. Dimensions taken from an issued drawing, measurements checked by the responsible trade and material selections already specified can be marked accordingly. Unresolved dimensions or finish choices should remain visibly open until the project team directs them.
Translate the Drawing Into a Component Brief
A component brief converts an architectural detail into an order that can be reviewed line by line. It should state the item identifier, location, profile, dimensions, quantity, material and drawing reference. Add the delivery location and any sequencing information the fabricator needs to understand the order.
Wesroof fabricates and delivers metal products for projects in Perth and Western Australia. Its custom pressings include flashings, gutters, downpipes and specialised trims, including published lines for coolroom trims and transportable building pressings. We need the builder or contractor to define the requested pieces rather than leave the profile implicit.
Use a Profile Sketch
A simple dimensioned profile sketch can make a folded shape easier to discuss. Label each leg, return and fold shown in the project detail, and identify the viewing orientation. The sketch should carry the same item identifier as the schedule so the two records cannot be confused.
Custom architectural flashings are most useful when the custom requirement is explicit. A drawing reference, dimensioned profile and quantity give us a bounded fabrication request. The responsible project parties still control design intent, measurement confirmation, approvals and installation planning.
Keep Revisions Traceable
Add the revision and issue date to each drawing reference. When a dimension or profile changes, update the affected schedule line rather than relying on a marked-up email chain. A short change note can show whether the revision concerns shape, quantity, material or delivery.
For background on our operating history and location, the family business has been established since 1970 and is based in Maddington. That context can help a contractor identify the supplier, while the current order documents remain the source for the items being fabricated and delivered.
Make Custom Architectural Flashings Visible in the Schedule
A schedule should let a builder match every requested piece to a drawing and quantity. Use one line for each distinct condition. If the same profile appears in several locations, record whether it can be treated as one item or must remain separated for identification and delivery.
Useful columns include the item code, component name, location, drawing detail, profile reference, dimensions, quantity, material, status and revision. Add a notes field for a genuinely useful exception, such as an unresolved dimension or a delivery grouping.
We explain the boundary between fabrication, delivery and installation in our frequently asked questions. We installation is outside this supply, although we can refer customers to trades. A schedule should therefore define the supplied components without assigning site fitting, repair, maintenance or assessment work to us.
Group the Order Without Losing Detail
Grouping can help organise a larger order, but retain the item-level information. Flashing, pressing, cladding and sheeting categories can make the schedule easier to scan. Tophat, batten and stormwater items can sit in their own groups where the project documents call for them.
The group name should never replace the profile or dimensions. A line marked only as roof flashing cannot tell us which fold is intended. The item code and profile sketch carry that detail, while the group supports ordering and delivery organisation.
Use Material Names Precisely
Wesroof works with named materials including Colorbond, Zincalume, galvanised steel, aluminium, stainless steel and mild steel. We can discuss the material requested for a pressing or fabricated item, but the order should reflect the selection already directed through the project documents.
Our aluminium pressings can be made for varied project requirements, including published window and door framing applications. Keep aluminium requests separate from stainless steel items in the schedule, and record the drawing, profile, dimensions and quantity for each pressing.
The stainless pressings offering includes 304 and 316 stainless steel where those grades are requested. Name the specified grade in the order rather than using stainless as a complete description, and keep each profile tied to its project reference.
Keep the Design Language Tied to the Detail
Terms such as folded edge, parapet return and cladding junction can help a project team discuss appearance. They become useful fabrication information when they lead to a dimensioned profile and current drawing. The language should identify the component, not ask us to interpret an unresolved design decision.
A continuous-looking edge may require several pieces or conditions. Record where the profile changes, where quantities differ and where another drawing detail takes control. This keeps the architectural idea recognisable while producing an order that can be checked component by component.
Midway through planning, review the fabrication brief against the broader range available from us. We fabricate and deliver rather than install, so the useful output of that review is a clearer sheet, flashing, pressing or light-fabrication order for the builder or contractor.
Separate Appearance From Selection
A colour or finish can be part of the architectural intent, but its status should be clear. Record a project-nominated Colorbond selection as specified information. If the finish remains undecided, mark it as an open item and obtain direction before treating it as part of the fabrication order.
The same discipline applies to Zincalume, galvanised steel and other named materials. Availability does not choose the material for the project. The relevant drawings, specifications and responsible project parties should supply that direction.
Keep Cladding Profiles Specific
The Cladding 280 name refers to a particular live profile in our range. Use that destination only when the project request is specifically about Cladding 280, and keep the profile name distinct from general cladding or sheeting references in the schedule.
Use Interfaces to Ask Better Questions
A flashing or pressing belongs at an interface, so the order review should ask what sits beside it. Check whether the relevant drawing shows roof sheeting, wall cladding, a gutter, a downpipe, a penetration or another folded component. This context helps identify the requested piece.
Our roofing materials include roofing and cladding sheets, purlins, tophats, battens and stormwater components. These trade nouns can organise an enquiry, but each ordered item still needs its own specification, dimensions and quantity.
Ask Order Questions, Not Site Questions
Useful questions concern the supplied component. Which drawing controls it? Are the dimensions confirmed? What material has been nominated? How many pieces are needed? Does the order need to be grouped for delivery? Those questions sit within fabrication and supply.
Site assessments, installation methods, repair decisions and building performance sit outside our role. The builder, contractor and relevant project professionals should resolve those matters and provide the resulting fabrication information where it changes the order.
Define Light Fabrication Items
Our light fabrication capability covers fabricated metal items made to a supplied requirement. Identify the material, component shape, dimensions, quantity and drawing reference. If the item connects with a flashing or pressing, cross-reference both scheduled entries rather than merging them into an unclear description.
Preserve Responsibilities in the Enquiry
A focused enquiry tells us what the builder or contractor wants fabricated and delivered. Include the schedule, current drawings, dimensioned profiles, quantities, nominated materials and delivery details. Mark every unresolved item so it can be answered before the order proceeds.
Turnkey means fabrication and delivery in this context. It does not extend our role into installation, re-roofing, repairs, maintenance, onsite roof assessment or site workmanship. Installation remains with the appointed trade, and our FAQ notes that we can refer customers to trades.
A Practical Review Before Contacting a Fabricator
Before sending the order, check that every line has an item code, location and quantity. Confirm that the attached profile sketch uses the same code. Check drawing revisions, remove superseded information and make open decisions visible.
Review materials by their precise names. Distinguish Colorbond, Zincalume, galvanised steel, aluminium, stainless steel and mild steel where the project documents do. Keep Cladding 280 references limited to that profile, and separate general cladding, sheeting, tophat and batten items.
Then give the fabricator a clean set of current records. To discuss a documented flashing, pressing, cladding, sheeting or light-fabrication order for fabrication and delivery, Speak with us and include the drawings, dimensions, quantities, material selections and delivery details available for the project.

Leave A Comment