
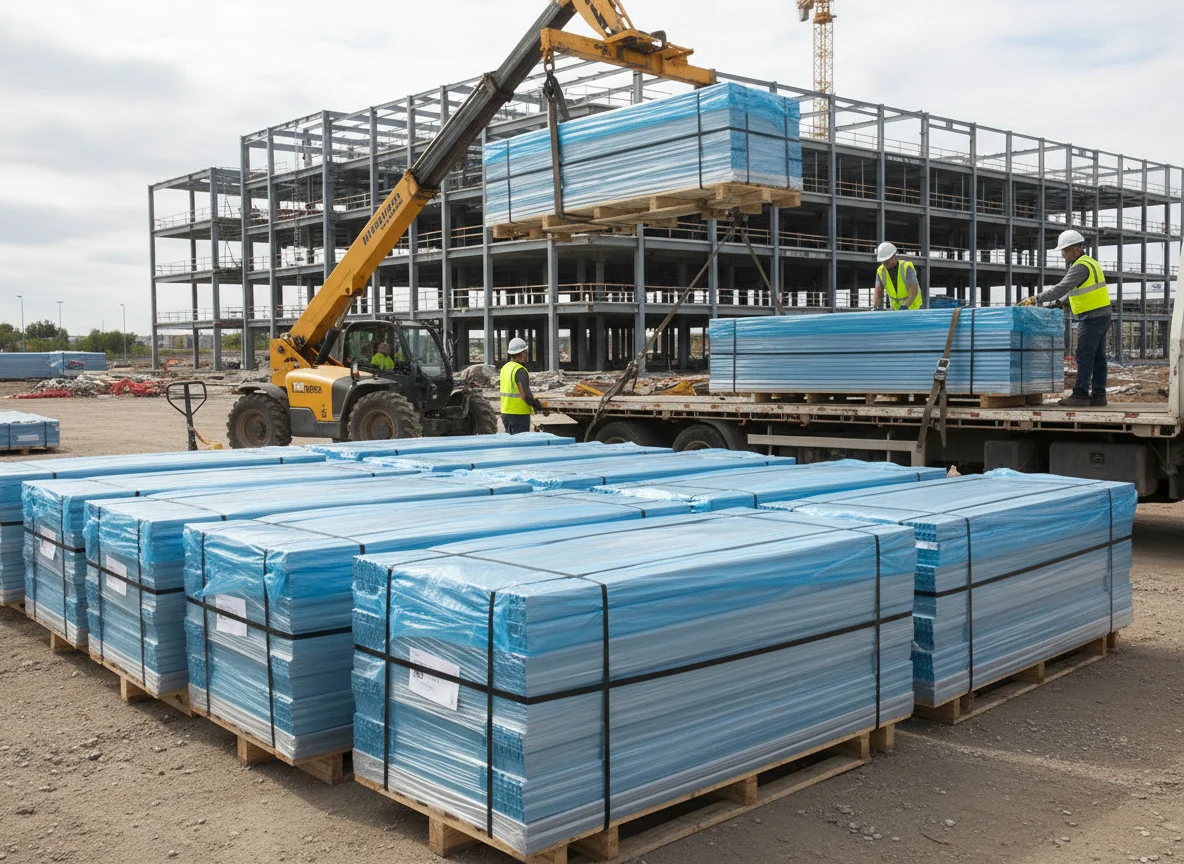
Delivery day is where a cladding layout either proves itself or becomes a pile of similar looking metal. The driver may have protected bundles, trim packs and loose accessories ready to unload, but the site still needs to know which façade receives which group. The useful plan starts earlier than the truck. It starts on the elevation, where every sheet zone, finish note, trim reference and handling group is named before the order is sent.
For steel cladding sheets, the question is not only what profile is wanted. It is how the selected sheeting and cladding will move from drawing, to schedule, to bundled supply, to a clear handover at delivery or collection. If those links are visible, the supplier conversation can stay practical instead of turning into a search through drawings and emails.
Delivery Day Starts on the Elevation
A delivery-ready cladding schedule begins with the wall elevation. Aluminium pressings may sit in the same pack when the project names that material. Each façade, return, feature wall, eaves lining or screen should be treated as a zone with its own reference. A zone note should say where the run starts, where it stops, which way the profile is intended to read, and which finish belongs to that area. Without that map, the same profile can be ordered correctly and still arrive in a form that is hard to sort.
Wesroof’s Metal Cladding 280 page describes an exterior wall and architectural facade profile. It names commercial facades, industrial unit cladding, residential feature walls and eaves, and architectural screening. That is supply context. It does not replace the project layout.
Separate Each Wall Zone
The elevation should do more than show intent. It should separate a front wall from a side return, a screen from an eaves lining, and a mixed-colour feature from the surrounding cladding. A render can help people understand the look, but it rarely gives enough information to group sheets, mark quantities or keep trim packs connected to the right wall.
Zones Become Bundles
Once the elevation is divided, the schedule can turn those zones into handling groups. Stainless steel pressings may sit beside a named stainless run. This is the point where layout becomes logistics. Zone A may need one profile, one finish and one repeated length. Zone B may use the same profile with different lengths or a different colour. Zone C may be an eaves lining that should not be mixed with wall sheets. A single total quantity hides those distinctions.
A steel sheet cladding request is easier to read when the bundle logic follows the drawing logic. The schedule can name each zone, list sheet quantities for that zone, state orientation, and flag whether pieces should be kept together for delivery or collection. That does not create a promise about timing, packaging or unloading. It simply gives the supplier a way to understand how the buyer wants the order discussed.
The same grouping protects repeated pieces. If several areas use visually similar sheets, the schedule should still show which group belongs to which elevation. If a builder asks for staged supply, the stages should be written as a request to be confirmed, not as an assumed service outcome.
A bundle map can be plain. It may use zone names, drawing references and short notes such as main wall sheets, return wall sheets, eaves lining or screen panels. The important point is that the names used on the elevation, schedule and handover note match. When the same zone name appears in all three places, the logistics chain has a memory that does not depend on one person being present when the material is checked.
Trim Packs Need Their Own Trail
Cladding sheets are only part of the delivery picture. Custom metal flashings and construction pressings may sit in the same pack when folded pieces are listed. Corners, base details, window heads, sills, jambs, top closures, transition lines and special folded pieces may all need their own tags. If those trims travel as a vague accessory note, the site can receive the cladding but still be unsure which folded item belongs to each zone.
If the order also includes roof-sheet materials, battens, stormwater parts or other steel components, those items should stay separate in the schedule. The steel roofing and building materials page covers custom-length and profiled roofing and cladding sheets, tophats and battens, stormwater components, purlins and patio components. That breadth is helpful, but it is not a reason to collapse every item into one line.
Give Each Trim a Trail
A trim trail can be short and still useful. Give each trim a drawing reference, zone tag, material or finish note, visible face if relevant, quantity and relationship to the sheet group. If a custom pressing belongs to a particular window opening or corner return, repeat that location in the trim line. The person checking the order should not need to remember a note from another email. Wesroof keeps that with the fabrication enquiry.
This is also where small accessories should stop floating loose. Light fabrication may apply if several prepared parts become one supplied item. A closure, cover, corner return or special fold may be physically small compared with a sheet bundle, but it can control whether the handover is understandable. Put those items in a protected trim group and cross-reference them to the zone they complete.
Finish Notes Travel with Each Group
Material and colour decisions should move with the zone, not sit as a loose note at the top of the file. Use the nominated material, colour and finish from the project documents and attach that note to the affected sheet or trim group.
Where one facade uses a main colour and another uses a contrast, write that difference beside the zone. The FAQ covers how we take an enquiry and what we do not install. Where trims are intended to match the sheet, say so. Where trims are intended to contrast, say so. Where the same finish applies to both cladding sheets and roof sheets, show the relationship without turning it into a broad performance claim.
The finish note should stay factual. It should not say that a chosen metal, colour or coating is suitable for every exposure or building type. Those decisions sit with the responsible project parties. The supply packet only needs to say what has been selected for each group and how the visible faces should be understood.
Unloading Sequence Is Not an Afterthought
The last page of the schedule often decides whether delivery information is readable. About Us covers the fabrication and supply scope. An address and contact name are useful, but cladding supply usually needs more than a destination. If the buyer wants front-wall sheets kept together, return-wall sheets separated, trim packs protected as their own group or collection items kept distinct from delivered items, those requests should be visible before the quote conversation finishes.
Keep Access Notes Plain
Access notes should be plain. They can name the delivery address, site contact, collection preference, grouping request and any known constraints that affect handover. They should not assume stock, lead times, delivery route, delivery reach or availability. Wesroof can then confirm what is possible for the nominated order.
This logistics page also gives the schedule a final check. If Zone A, Zone B and Zone C are easy to see on paper, they are more likely to remain easy to discuss when bundles are prepared. If a trim pack has no matching zone tag, the problem appears before the order leaves the desk.
A good handover page does not need dramatic language. It needs a contact person, the chosen delivery or collection path, grouping requests, and any practical notes that affect how the order should be discussed. Those notes should match the schedule instead of introducing new names at the last moment.
Where Wesroof Fits in the Chain
The Wesroof handover point is a grouped schedule that connects each elevation zone to its sheet bundle, trim pack and unloading order. The request can cover fabrication, supply and delivery of nominated components, while site assessment and design approval remain elsewhere.
A compact boundary is enough. The project team resolves the wall design, support, compliance, quantities and installation method. Wesroof receives the selected product information, schedules, custom pressing references and logistics notes needed to discuss supply. That keeps the logistics chain useful without asking the supplier to finish the design.
The boundary also helps mixed packages. Roofing sheets, cladding sheets, battens, flashings and stormwater components can appear in the same project conversation, but each category should still be named and checked against its own drawing reference. A tidy mixed package is not one large list. It is a set of linked groups that can be traced back to the layout.
Bring the Logistics Packet to the Conversation
Before sending the enquiry, walk the order in the same direction the material will travel. Start at the elevation, move through zone names, sheet quantities, trim packs, finish notes and grouping requests, then finish with delivery or collection details. If a piece cannot be traced to a zone, hold it back for clarification. If a finish note is missing, do not hide that gap in the comments.
For a cladding supply or fabrication discussion, Contact us to send the layout drawings, zone schedule, finish notes and quantities.

Leave A Comment