
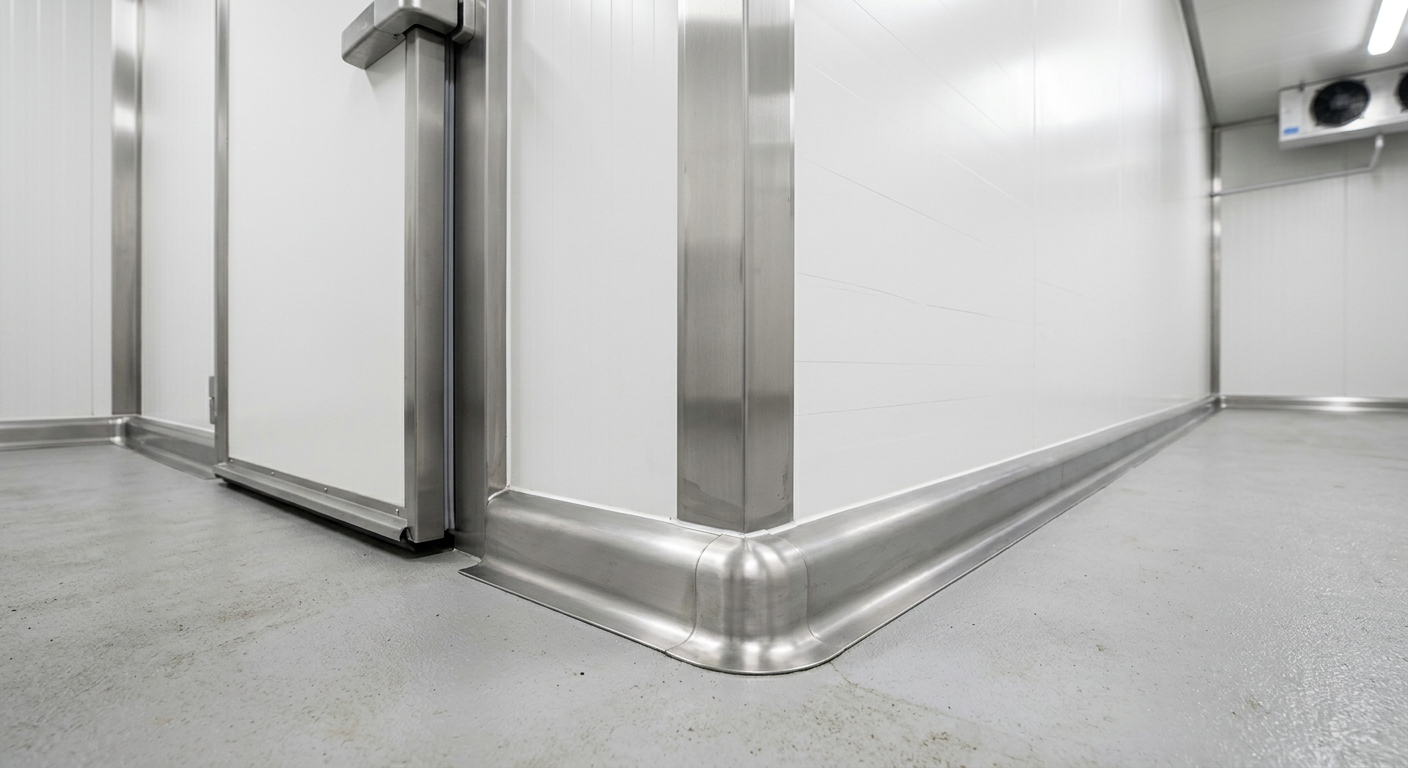
Coolroom trims improve hygiene and maintenance by giving exposed panel edges, corners, openings and junctions a defined metal finish. The trim does not replace cleaning procedures or site design. It makes the physical detail easier to identify, clean around, inspect and describe when maintenance is needed.
That practical value starts before fabrication. A builder or contractor needs to identify the junction, provide dimensions and confirm how the pressing relates to panels, floors, doors and services.
Clear information lets the fabricator form the required flashing or pressing and deliver it for the trade responsible for fitting it. It also gives the facility a useful reference for later records.
The result is a more legible edge detail. People can name the trim, locate it on a drawing and explain what has changed without treating every coolroom junction as the same condition.
Treat the Junction as a Maintenance Location
Name the Edge Before Naming the Product
A junction deserves its own decision rather than being treated as leftover space between larger components. Wall-to-floor lines, internal corners, panel terminations and door openings can require different folded shapes. The fabrication brief should identify which faces are visible, where each return ends and whether another component closes the remaining gap.
Starting with the location prevents a generic trim name from hiding an incomplete instruction. “Corner trim” may describe the broad purpose, but it does not communicate the included angle, leg dimensions, direction of returns or relationship to the adjoining panel. Those details belong in a drawing, marked-up sketch or approved schedule.
Give Maintenance Records a Stable Reference
Maintenance staff encounter the finished room through surfaces and edges rather than through the original purchasing package. A consistent trim name gives them a shared reference when they photograph a changed junction, raise a query or compare later work with the original detail.
The record can stay simple. Note the room, wall or opening, drawing reference and trim identifier. If the edge is altered later, add the date, reason and photographs. This creates a traceable account of the component without predicting its service life or the condition of adjoining work.
Separate Fabrication From Site Work
The fabricator needs the information required to make the component. The builder or contractor remains responsible for site measurements, substrate conditions, fitting methods and coordination with other trades. Keeping those roles clear prevents an offsite pressing order from being mistaken for an onsite assessment.
Wesroof lists coolroom trims with custom metal flashings and construction pressings, alongside gutters, downpipes and specialised trims. The useful starting point is still the actual junction and the dimensions supplied for it, because fabrication follows the requested shape rather than an assumed site condition.
Turn a Vague Cleaning Concern Into Drawing Information
Describe What People Can See and Reach
“Hygienic” can become too broad to guide a pressing order. Replace it with observable information: the exposed face, the edge being covered, the direction of the fold and the points where the trim starts, stops or changes. Identify penetrations, access panels, door hardware and services that interrupt the run.
A drawing can also distinguish a continuous run from separate pieces. Mark corners, end conditions and joins instead of leaving the workshop to infer them from an overall room dimension. Where appearance matters, show which face is outward and whether adjacent pieces are expected to align visually.
Match the Material Discussion to the Component
Material selection should follow the project specification and the environment identified by the responsible project team. The aluminium pressings range includes formed components such as trims, cills and specialised junction covers. That capability can be relevant when an aluminium pressing is specified, but it does not turn one material into a default for every coolroom detail.
The same discipline applies to stainless steel pressings. Wesroof works with stainless grades including 304 and 316 where the pressing brief calls for them. The order still needs to identify the required grade and finish rather than relying on the phrase hygienic sheet metal to make that decision.
“Hygienic sheet metal” is most useful as a prompt for better detail. It should lead the builder or contractor to specify the material, visible surfaces, folded edges and interfaces required for the job. It should not be used as a substitute for the facility’s cleaning plan, operating procedures or specialist advice.
Use a Repeatable Description for Each Trim Run
Record the Start, Finish and Interruptions
A long run can look straightforward until it crosses a doorway, meets a corner or reaches equipment. Start each trim run with a location label another person can find on the plan. Then record its direction, start and finish condition, controlling dimensions and every interruption along the way.
Photographs can support the brief, especially in an existing room, but they should sit beside measurements and a marked-up plan. A family-owned fabricator still needs those measurements, because a photograph may not establish concealed construction or exact dimensions.
For builders and contractors ordering across several areas, Wesroof fabricates and delivers custom metal components in Western Australia. A consistent schedule helps us separate one trim run from the next and reduces ambiguity between coolroom pressings, general flashings, cladding pieces and other sheet orders.
Use Consistent Trade Nouns
Use the same component name on the drawing, schedule and enquiry. If one sheet says flashing, another says pressing and a third says closure, make clear whether those terms refer to the same item or to different folded components. Consistency matters more than elaborate notation.
The wider order may also include steel building materials such as sheeting, tophat and batten sections. Keeping those trade nouns distinct from coolroom trims makes the schedule easier to read and helps each fabricated or supplied item retain its own location and dimensions.
Coordinate Interfaces Before Fabrication Is Released
Confirm Which Trade Controls Each Face
Coolroom edges rarely sit within one trade’s scope. Panels, flooring, doors, shelving, services and refrigeration equipment may all influence the space available for a pressing. The builder or contractor should confirm which installed component provides the reference face and who supplies the final dimensions.
Show whether a trim ends before, behind or alongside a door frame. Mark whether a penetration needs a separate cover and whether removable equipment must stay accessible. If later work conceals part of a pressing, include that relationship in the detail so the exposed face is understood before fabrication.
Cladding terminology also needs precision. Cladding 280 is a specific Wesroof profile with 280 mm coverage, so that destination belongs only where the order concerns that profile. It should not be used as a generic label for coolroom lining, folded trims or unrelated wall sheeting.
Release Approved Information
A fabrication release should identify the approved drawing revision, material, finish, quantity and dimensions. It should also state which measurements came from the builder or contractor. When a dimension remains subject to another trade’s work, hold that item until the responsible party confirms it.
This does not require a complicated document system. A numbered schedule, annotated drawing and revision date can establish which information controls the order. If a change follows, issue it as a revision rather than altering dimensions in an email chain with no clear link back to the component.
Make Inspection Easier to Discuss at Handover
Build a Component Record
At handover, retain the relevant detail sheets, component schedule and photographs showing completed junctions. Keep room names consistent with the drawings. A later query can then identify the exact edge, opening or return rather than referring broadly to “the trims”.
Inspection notes work best when they describe a location and visible condition. “North wall return beside the door opening” gives the next person somewhere to look. Add a photograph and drawing reference if the query will go back to the builder, contractor or fabricator.
Where the order includes a formed assembly rather than a single pressing, light fabrication can cover cutting, welding, forming and finishing for small-to-medium components. The enquiry should define the assembly and supplied information clearly, while site fitting remains with the relevant trade.
Keep Fabrication and Cleaning Records Distinct
The component record tells people what was supplied and where it belongs. The cleaning record tells the facility what was done, when and by whom. Linking the two through a shared room and trim identifier is useful, but one should not be treated as a replacement for the other.
This distinction keeps maintenance discussions practical. A facility can identify an affected pressing, review its own procedures and decide which contractor or adviser needs to inspect the site. Wesroof can use supplied drawings, dimensions and photographs to discuss fabrication of a replacement or additional component, but does not perform onsite roof or coolroom assessments.
Keep Changes Traceable After the Room Is in Use
Recheck Every Altered Junction
Rooms change as equipment moves, services are added and openings are modified. Before ordering another trim, compare the proposed work with the recorded junction detail. Identify what will be removed, covered or newly exposed and ask the builder or contractor to confirm the dimensions for the revised condition.
A small change record can capture the date, location, drawing reference, people consulted and final photographs. It can also show whether the request is for a replacement pressing, an additional cover, a flashing or a different fabricated piece. This reduces reliance on one person’s memory of the original work.
Wesroof’s fabrication FAQs confirm that we fabricate and supply rather than install, and that trades may be referred when installation is required. Turnkey in this context means fabrication and delivery. The builder or contractor controls site assessment, fitting and the performance of onsite work.
Return to the Same Ordering Discipline
For a replacement or added piece, provide the location, adjoining faces, material, finish, dimensions and interruptions again. Do not assume the original measurements still apply after equipment or lining has changed. A new marked-up photograph can help explain the area, but current measurements remain essential.
The same method applies when a coolroom package sits beside Colorbond or Zincalume flashing, pressing, cladding or sheeting orders. Separate the items by purpose and destination, then give each one a clear profile or fold description. That allows fabrication and delivery to follow the information approved for each component.
Start With the Edge, Not a Generic Product Label
A useful coolroom trim enquiry begins with the junction you need to finish. Give the builder or contractor the room location, drawings, dimensions, profile information, material and finish required for the item. They can then coordinate the site detail and provide the confirmed information for fabrication.
For coolroom trims, hygienic sheet metal pressings or related sheet orders, Speak with us about the component information available for fabrication and delivery.

Leave A Comment