
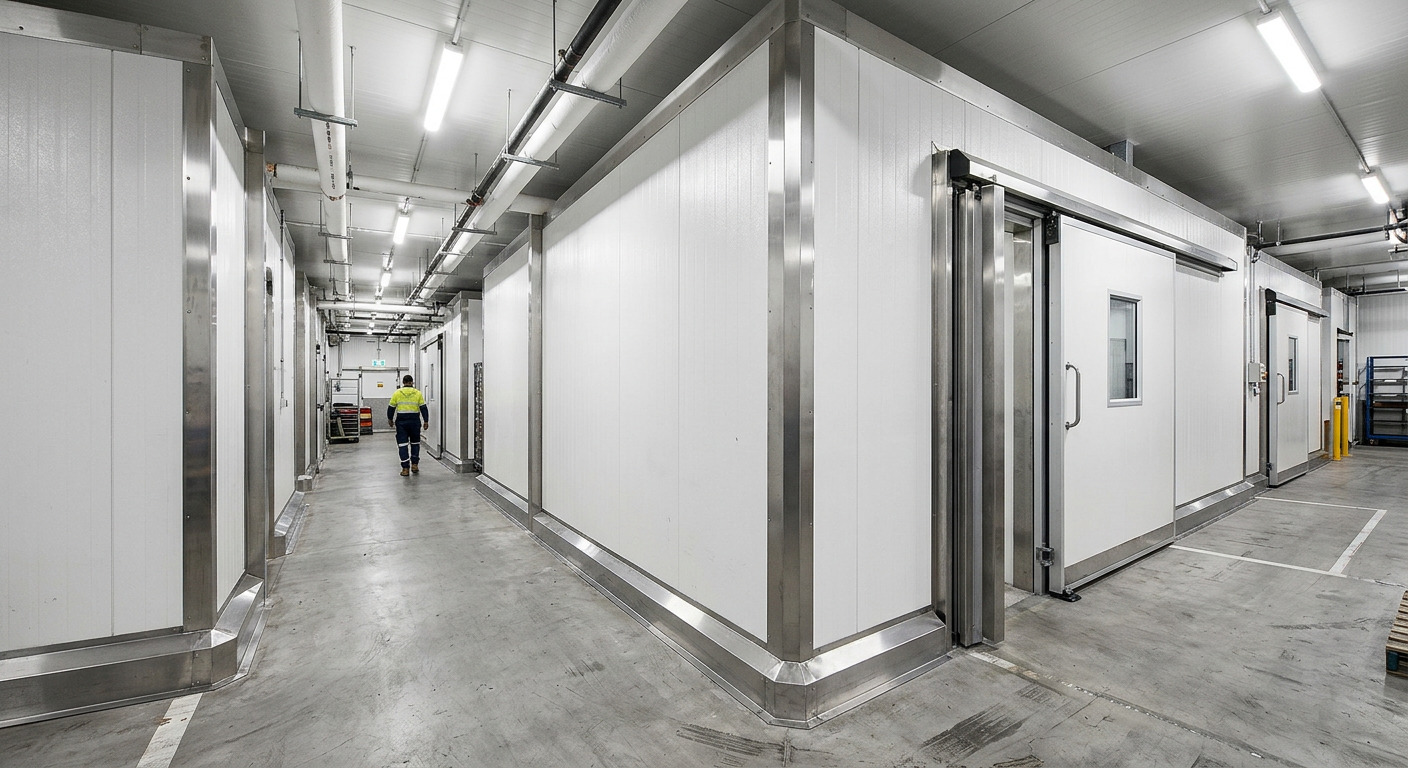
Commercial coolrooms use a range of formed components to finish edges, cover junctions and connect specified surfaces. Common examples include corner trims, cappings, jambs, heads, sills, flashings, flat sheet, angles and channels. In a commercial refrigeration project, coolroom sheet metal should be ordered from current drawings and dimensions rather than selected by name alone.
Each component has a specific location and profile. A capping for an exposed panel edge is different from a flashing at a change of surface, while an internal corner is different from an external corner. The useful information is the shape, orientation, length, quantity, material and relationship to the adjoining work.
That distinction matters because broad trade names do not define a finished pressing. Two people may use the word trim for different folded shapes. A drawing, dimensioned sketch or confirmed sample gives the fabricator a clearer basis for producing the required piece.
The builder or contractor holding the flashing, pressing or sheet order should collect that information before requesting fabrication. This keeps the order focused on components that can be identified, checked and delivered without turning an unresolved site detail into an assumed profile.
Read The Junction Before Naming The Part
Start With Location
Begin with the physical condition shown on the drawing. Is the component at an external corner, internal return, panel edge, doorway, ceiling line, floor junction or transition between two surfaces? A plan locates the item, while an elevation or section usually gives more information about its shape.
A marked drawing should show where the component starts and stops. It should also identify nearby doors, frames, panels or finishes that affect the profile. This is more useful than requesting a standard trim when the actual junction has not been defined.
Describe The Profile
Read a folded profile from one consistent direction. Record each face in sequence, note the fold direction and mark which surface will be visible. For an angle, identify both legs. For a channel, identify the base, sides and any returns. For a more complex pressing, a simple cross section can prevent ambiguity.
Keep the dimensions attached to the same sketch as the material and quantity. If a dimension is provisional, label it as provisional. If it comes from a drawing rather than a site measure, record the drawing reference and revision so the receiving trade can trace the information used for the order.
Separate Supply From Site Decisions
Fabrication starts with agreed geometry and nominated material information. The project team remains responsible for resolving how a component relates to the complete coolroom, other trades and the current construction documents. That boundary lets a fabricator produce the requested sheet metal without claiming to assess the roof or room on site.
Fabrication capability is relevant when confirming who can make and supply the order, but it does not replace project documentation. The builder or contractor should settle uncertain interfaces before releasing a profile for fabrication.
Corner Trims Follow Changes Of Direction
Internal And External Corners
An outside corner projects towards the room or surrounding space. An inside corner turns into a recessed junction. Both may be called corner trims, yet their leg sizes, fold directions and visible faces are not automatically the same. The fabrication background helps frame the supply role without replacing the corner detail.
Record whether the corner runs vertically, horizontally or around a change in level. The light fabrication range includes flashings, tophats, battens and cladding, which helps when an order contains several formed trade components rather than one isolated trim.
Repeated Profiles
A component tag can identify a repeated corner profile and its length. The drawing can then mark every location where that tag applies. This makes it easier to distinguish a genuine repeat from a similar looking corner with a different termination or return.
Check every tagged location against door frames, ceiling lines, floor junctions and adjoining pressings. If one end changes, issue a separate tag or an end detail. A small difference at the end of a long pressing can affect the whole order even when the main cross section remains unchanged.
Cappings Close Specified Edges And Transitions
A capping commonly covers an exposed edge, return or documented transition. It may follow the top of a panel, close a visible meeting line or complete a selected wall interface. The name does not establish the face widths, folds, returns or orientation.
The custom pressings range includes coolroom trims and accessories as well as custom flashings. A useful capping request still needs a dimensioned profile, length, quantity and nominated material rather than relying on the category alone.
Describe the capping from a stated viewing direction. Include the visible face, any legs or returns, the overall length and the surfaces it meets. If the capping stops at another formed piece, show the termination instead of leaving it to be resolved during fabrication.
For lightweight non ferrous components, the aluminium pressings information covers items such as aluminium angles and sills. Material selection should still come from the project specification or the party responsible for the design.
When a drawing changes, revise the capping note and sketch together. An old written description attached to a new drawing can create uncertainty, even where only one return has changed. Controlled revisions give the builder or contractor a clear basis for checking the delivered pieces.
Opening Pieces Are Organised By Position
Doorways and service openings introduce components around their perimeter. Jamb pieces run beside an opening, a head piece sits above it and a sill piece sits below it. These labels identify position, but they do not define an exact cross section.
Opening information should be checked against the nominated door or opening system and the surrounding panel arrangement. Available space, frame conditions and finished edges affect the profile that needs to be documented. A folded component should not be used to guess an interface that the drawings have not resolved.
For each item, record the opening reference, dimension source, length, quantity and end condition. The supply approach from Wesroof is fabrication and delivery. In this context, turnkey supply means we fabricate the documented components and deliver the order, not that installation or on-site completion is included.
Where a room has several openings, compare the schedule before treating them as duplicates. Width, height, handing and nearby construction can vary. A separate tag for each distinct jamb, head or sill profile makes the schedule easier to review before release.
Flashings Describe Formed Junction Details
What A Flashing Identifies
A flashing is a formed metal component used at a documented junction. In a coolroom, that may be a panel edge, return to an adjoining surface or another transition shown in the current detail. The request should connect the word flashing to a specific location and cross section.
Our roofing materials include Colorbond and Zincalume roofing, walling and associated items for supply. Those trade materials may appear in a wider commercial order, but their presence does not determine the material or profile for a coolroom flashing.
Information For A Flashing Order
Provide a marked plan, elevation or section, along with known dimensions, required lengths, quantities and neighbouring components. State which details are confirmed and which remain subject to direction. That prevents a pending interface from becoming an accidental fabrication instruction.
Where the design specifically calls for the Stramit Monoclad 280 profile, the Monoclad 280 cladding information identifies that roofing and wall cladding product. It should only be included when that exact profile is relevant to the documented order.
Fabrication And Delivery Boundary
We fabricate and deliver custom sheet metal, flashings, pressings and related supply items. We do not install, re-roof, repair, maintain or conduct onsite roof assessments. Site workmanship, setting out and the suitability of a detail within the complete build remain with the appointed project parties.
Our common questions confirm that installation is not offered. If installation support is needed, we can refer trades, while the builder or contractor remains responsible for engaging the appropriate party and coordinating the site work.
Flat Sheet Angles And Channels Need Different Descriptions
Some components begin as flat sheet, while others are folded into angles, channels, tophats, battens or project specific profiles. A flat piece needs length and width plus any specified edge treatment. An angle needs both leg dimensions, fold direction and length. A channel needs its faces, returns and orientation.
Do not infer thickness, grade, coating, finish or material from a generic component label. Those choices should be stated in the specification or confirmed by the responsible project party. Keeping the nominated material beside the profile and location reduces the chance of ordering the right shape in the wrong product.
Colorbond and Zincalume are useful trade nouns when those materials are actually nominated. They should not be inserted into a coolroom sheet metal order merely because other roofing or cladding components use them. The same caution applies to aluminium and stainless steel.
A tophat or batten also needs more than a trade name. Record its cross section, length, quantity and intended location from the project documents. We can fabricate the defined pressing and deliver it, while the site team manages fixing methods, substrates, tolerances and installation sequencing.
Stainless Pressings Can Be Identified Where Specified
Stainless steel may be nominated for selected coolroom or food handling components, but it is a project selection rather than an automatic result of the application. Our stainless pressings include stainless sheet metal pressings for food handling and hygiene related applications.
The schedule should state the nominated material and finish when that information is available. If it is missing, seek clarification from the responsible designer, builder or contractor. We should not invent a grade, finish or performance requirement to complete an otherwise incomplete request.
Keep stainless details separate from aluminium examples. Aluminium angles, sills, window flashings, barges and box gutter components belong to the aluminium pressing context. They should not be rewritten as stainless food handling claims simply because both products can be formed from sheet.
Measurements Make The Brief Checkable
Record The Source
Every dimension should have a stated source. Site measures, drawing dimensions and provisional allowances do not have the same status. A non standard profile benefits from an orientation marker, a current drawing revision and a sketch showing the relevant faces.
Use a component tag to connect quantity, length, profile, material and location. A tag can distinguish a pair of opening jambs from one long panel edge return, or separate two channels that look similar in elevation but have different return dimensions.
Check Quantities And Lengths
State whether a quantity refers to individual pieces, handed pairs or a complete set around an opening. Record whether the length applies to one run or several equal pieces. These details give the receiving trade a practical way to check the delivery against the order.
Do not add assumed lead times, prices, warranties, wind ratings or compliance claims to fill gaps in the brief. Those points need current, order specific information from the appropriate source. The fabrication request should contain confirmed facts and clearly identified questions.
Control Revisions
If new information changes a component, issue an updated controlled revision. Emails and photographs can support the conversation, but they should not be the only record of a changed profile, measure or location. The final schedule should point to the drawing and revision used for fabrication.
Before release, compare the schedule against the marked drawings. Check that every tag has a location, every profile has dimensions, every length has a quantity and every nominated material is traceable to the project information. This is a document check, not an onsite assessment by the fabricator.
A Focused Enquiry Supports Fabrication Coordination
A clear enquiry contains the component location, drawing reference, profile sketch, dimensions, lengths, quantity, nominated material or finish and any unresolved question. It does not need to solve the complete construction package. It needs to communicate what is known without disguising missing information.
Bring together the current schedule and drawings for the flashings, pressings, cladding, sheeting, tophats or battens required. We can review the fabrication and supply request from that information, then fabricate and deliver the agreed order without representing the work as installation or an onsite roofing service.
For a coolroom sheet metal or commercial refrigeration component order, Speak with us about the documented profiles, materials, quantities and delivery requirements.

Leave A Comment