
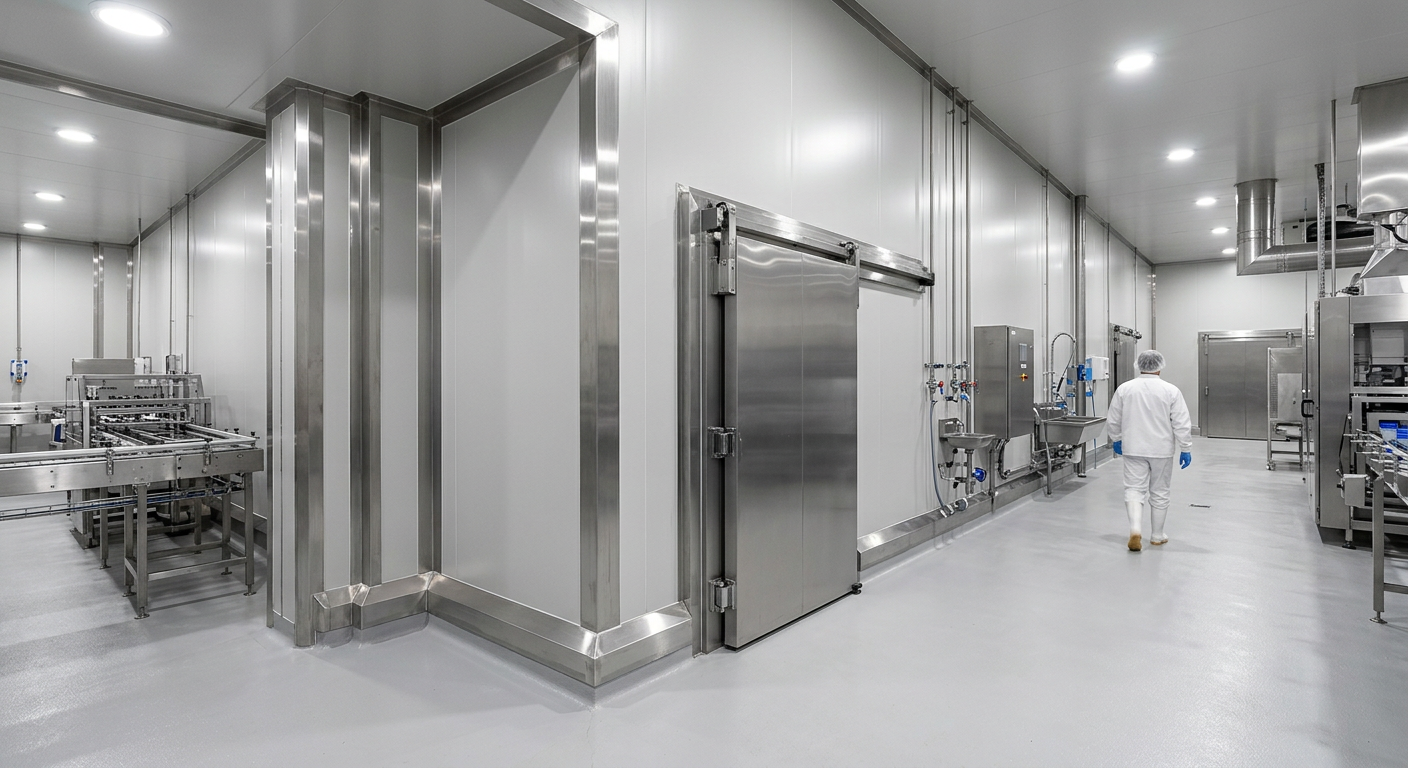
Custom coolroom flashings are folded metal parts made to project drawings for panel edges, corners, junctions and openings in food processing facilities. A useful fabrication order starts with the actual profile, dimensions, material and quantity, not a general request for coolroom trim.
That information may sit across room layouts, panel details, door schedules, marked photographs and conversations with several trades. Bringing it together reduces ambiguity without turning the fabrication enquiry into a design decision. The builder or contractor still needs the appropriate project approvals before release.
Fabrication follows supplied details. The request should describe each pressing and flashing clearly, identify where it belongs and show which drawing revision governs it. It should not ask the fabricator to infer an installation detail from a room name or photograph alone.
For facilities with preparation, packing, storage, dispatch, wash-down and plant areas, location references matter. A numbered room and marked junction give everyone a common reference. From there, the enquiry can move from site context to a component that can be quoted, fabricated, packed and delivered.
Start With the Room Map, Not the Part Name
The phrase coolroom flashings can mean different formed components to different people. Begin by locating the relevant area on a drawing or room sketch. Mark the wall, ceiling, opening, panel edge, service penetration or change in direction concerned, then give every marked point a short identifier such as CR-01 or PK-04.
Use the same identifier in the drawing markup, component schedule and correspondence. When a question arises about the visible face, adjacent panel or orientation, the discussion can return to one recorded location instead of relying on phrases such as “the corner near the door”. The identifier is a coordination aid, not a substitute for a dimensioned detail.
Room names add useful context, particularly where several spaces have similar panel arrangements. Record the project’s own terminology rather than inventing new labels. A pressing associated with a packing room may look similar to one shown in storage, but it should not be treated as identical unless the project documents say so.
The map should also show where the requested component stops, starts or changes. Note nearby doors, kerbs, wall returns, ceiling junctions and services only where they help identify the interface. If an interface remains unresolved, record the question for the project designer or nominated contractor rather than converting uncertainty into an assumed fold.
Build a Location Card for Each Request
A location card is a compact record for one component or one repeated, documented condition. It can sit in a spreadsheet, drawing transmittal or order schedule. Include the project reference, room, location identifier, drawing number, revision, issue date and requested quantity. If information is missing, mark it as awaiting confirmation rather than filling the gap with an estimate.
Before completing the card, compare the marked location with the referenced profile and schedule. The item number, room identifier and drawing callout should describe the same component. If they do not align, pause that item and record the discrepancy for the responsible project party.
Describe the Profile
A useful profile description names each leg, return, angle and fold in the order shown on the drawing. Wesroof fabricates custom flashings and construction pressings to supplied designs, including specialised trims. Attach a dimensioned profile or section for the requested piece, because a product name alone does not define its final shape.
Material belongs on the same record as the profile. If the project documents nominate an aluminium component, retain the alloy or finish description exactly as supplied and use the aluminium pressings capability as the relevant fabrication route. We should not be asked to select a material from the room use alone.
Keep Material Notes Specific
Where a specification nominates stainless steel, record the exact grade and finish written in the approved documents. Our stainless steel pressings include 304 and 316 options, but that published range does not decide which one belongs in a particular facility. The order should carry the project’s nominated selection without adding unsupported performance claims.
Add quantity, piece length and any handed or mirrored versions as separate fields. If three locations share one confirmed detail, identify all three locations and the common drawing reference. If one corner is reversed, give it its own item number. A short schedule with distinct line items is easier to check than a paragraph containing several loosely described pieces.
Separate Known Facts From Open Questions
Create two fields in every location card: supplied information and questions to resolve. Supplied information can include the current drawing revision, marked location, nominated material, profile dimensions, piece length and quantity. Questions might cover an unclear measurement, an unlabelled face, an unknown hand or a missing transition detail.
Our fabrication FAQs make the scope boundary clear: we fabricate and deliver, and installation is outside this supply, although referrals to trades may be available. That means questions about site measurement, fitting methods, substrate condition or an onsite assessment need to stay with the builder, contractor or other responsible project party.
Keep questions written as questions until the authorised person supplies an answer. “Confirm return dimension at CR-06” is better than inserting a guessed dimension into the profile. When an answer affects the profile, Wesroof should receive the updated drawing or written instruction before fabrication. Record who provided it and the date.
Give Drawings and Images a Clear Role
Material supply can sit alongside the pressing order, but it needs its own clear description. Our roofing materials range includes Colorbond, Zincalume and galvanised products, as well as tophat and batten lines. If sheeting, flashing, tophat or batten is required, list each item separately instead of assuming it is included with a custom pressing.
A drawing identifies the intended geometry and project reference, while a photograph records what was visible from a particular viewpoint. We should receive the controlled drawing or profile that governs fabrication. A photograph can support the enquiry, but it should not be used as a scaled measurement or as authority to choose a concealed detail.
When sending a drawing extract, include the source drawing number, revision and date. Mark the relevant point with the same identifier used in the schedule. For a photograph, add the date, viewpoint and a short note explaining what it shows. Keep original files available so that a cropped image does not become the only surviving reference.
Create a Single Handover Package
Our family-owned history reaches back to 1970, with fabrication and supply serving Perth and Western Australia. For the current order, the practical value comes from a controlled handover: one cover note, one component schedule, the referenced drawings and clearly named supporting images.
Use predictable file names that include the job reference, document type, revision and issue date. The cover note should state that the package requests fabrication and delivery of the listed coolroom flashings. It should identify the attachments and invite questions against item numbers, without implying that unanswered design or site matters have been settled.
Keep Cladding Profiles Separate
Cladding should appear in the package only when it is genuinely part of the order. The Cladding 280 profile is a named 280 mm cover product, so that destination belongs only with a sentence about that specific profile. Do not use it as a generic reference for every sheet, panel or pressing in a coolroom package.
Add Related Fabrication as Its Own Item
Brackets, frames or other straightforward fabricated parts should not be hidden inside a flashing description. Our light fabrication capability covers mild steel, stainless steel and aluminium work, but each requested part still needs its own drawing, material note, dimensions and quantity.
Prepare the Delivery Information
Delivery details should identify the address, receiving contact, access notes supplied by the contractor and any packaging or item-marking request that has been agreed for the order. Group components by room or location identifier where that will help the receiver match delivered pieces to the schedule. Do not promise an arrival date in the article or assume a lead time before the order has been reviewed.
The word turnkey can create confusion if it is allowed to drift beyond the published scope. Here, turnkey means that we fabricate the ordered components and deliver them. It does not include installation, re-roof, repair, maintain, assess the roof onsite or take responsibility for workmanship carried out by others.
Keep a Version Trail During Discussion
The first package may change when a dimension is confirmed, a room identifier is corrected or a revised drawing is issued. Give every package a revision and issue date. In the cover note, list what changed since the previous issue, such as “CR-04 return dimension updated” or “drawing reference replaced with Revision C”.
Retain superseded issues in the project record rather than overwriting them without a trace. A response log can record the item identifier, question, responsible party, date raised and status. Useful administrative statuses include open, answered in revision and superseded because they describe the record without claiming a technical outcome.
Before release, compare the cover note, schedule and attachments. Check that every item has a location, profile reference, material, quantity and current source document. Confirm that handed pieces are distinguishable, related sheeting or cladding sits on separate line items, and every unresolved point remains visible.
Send a Fabrication-Ready Coolroom Flashing Enquiry
A fabrication-ready enquiry does not need to be complicated. It needs a marked location, a dimensioned profile, the nominated material, piece length, quantity and current drawing revision for each flashing or pressing. Add separate lines for cladding, sheeting, tophat, batten or light-fabrication items, then keep site and installation decisions with the responsible contractor.
If you are the builder or contractor holding the flashing, pressing or sheet order, Speak with us about fabrication and delivery once the current drawings and quantities are ready for review.

Leave A Comment