
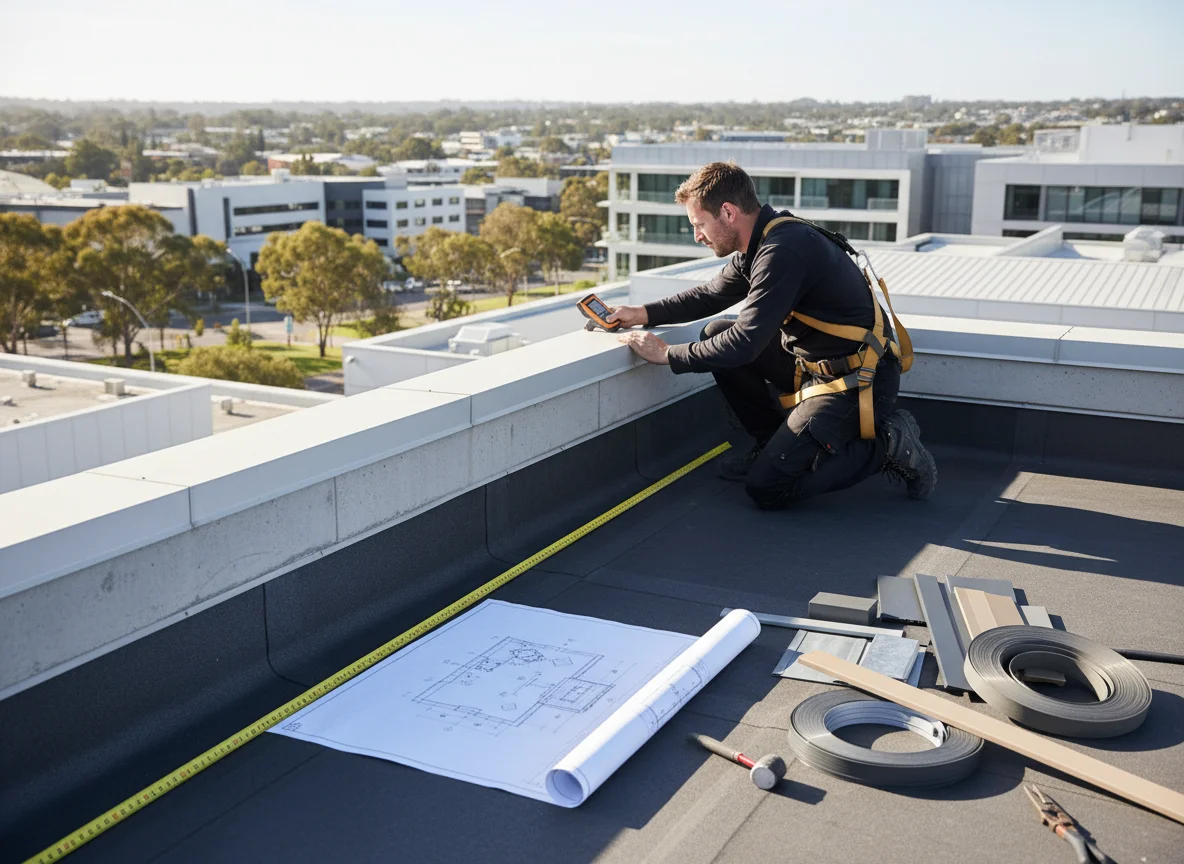
Audit the parapet line first, then the faces, folds, transitions, corners and end conditions. That list is the practical starting point for parapet flashings because a neat roof note can hide several different fabrication questions. One straight run may need a visible outer face, a roof-side return, a change at the corner and a separate closure at the end.
Use the drawing as a checklist, not as a title block. The question is not simply whether a parapet or transition flashing is required. The question is whether the supplied file shows the line the metal follows, the face that remains visible, where the profile changes direction and where the flashing stops, turns or hands over to another part.
Audit Item 1: Parapet Line
Start with the line itself. Mark whether the flashing follows the top of a parapet, the side of a wall, a roof edge, a capping line or a change between roof and wall materials. A parapet is not only an upstand. It has an outside face, an inside face, a top line and one or more points where roof sheeting, wall sheeting, capping or adjacent trim changes direction.
A useful sketch labels the exposed face, the roof side and any return that must remain visible. If colour or finish direction matters, show it on the face rather than writing a note that could apply to either side. Manufacturer guidance for folded flashings commonly stresses clear angles, dimensions and colour-side information when ordering. That principle is useful even when the finished profile is custom rather than a catalogue item.
At this first audit point, avoid jumping straight to a product label. The line may be parapet capping, an edge trim, a side flashing or a related transition piece depending on what the drawing shows. Name the physical route before naming the part.
Audit Item 2: Weather Side and Finish Face
After the line is marked, check which face carries the weather side and which face is seen from the normal viewing position. A profile can look symmetrical in a quick sketch even when the actual part has a clear outside, inside, top and return. If the visible face is wrong in the brief, the colour or finish note can become unclear before the workshop even considers the bend sequence.
The audit should ask three simple questions. Which side is exposed? Which side faces the roof or wall material? Which side carries the nominated colour or finish? If any answer is unclear, update the sketch before the enquiry is sent. Do not rely on a photo to explain that decision because a photo can support the file without showing hidden returns or the intended colour side.
This is also where parapet flashings need context from the surrounding roof or wall. A straight run may appear identical from one end to the other, but the weather side can change at a corner, a step, a wall return or a meeting point with another component. The drawing should make that change visible.
Audit Item 3: Folds, Hands and Profile Direction
The next check is the fold sequence. The drawing should show each leg or return, the fold direction, material preference, finish side and quantity. If the profile is handed, show both hands or state clearly that the opposite hand is also required. A left-hand and right-hand condition should not be buried in one typical sketch unless the difference is genuinely irrelevant to the supplied part.
Wesroof’s custom metal flashings and construction pressings page describes bespoke flashings, gutters, downpipes and specialised trims manufactured for construction and building uses. That makes custom metal flashings and construction pressings the relevant pathway when the order is for a made-to-measure formed component supplied from project information.
A fabrication order should separate decided information from requested information. Stainless steel pressings may sit in the same pack when the project names that material. Put the decided profile on the drawing, keep the responsible detail or revision reference with the project file and use the quote request to identify the metal components required for supply. The source material supports detailed drawings with relevant angles, dimensions, lengths, colour-side information and clear left-hand or right-hand requirements where they apply.
Audit Item 4: Transitions Along the Run
A transition is a change, not a product category by itself. Metal cladding can sit beside a parapet face when a wall surface is in the drawing. It may be a change in pitch, a change from roof to wall, a change from one profile to another, or the point where a parapet detail meets a capping or apron. The drawing should describe the physical change before the phrase transition flashing is used.
For fabrication, the practical questions are direct. Wesroof keeps those questions with the fabrication enquiry. Aluminium pressings or stainless steel pressings may sit in the same pack when the project names those materials. Metal cladding can sit beside a parapet face when a wall surface is in the drawing. Steel roofing and building materials may sit in the same pack when sheets or battens are listed. Which plane is higher? Which face covers the junction? Does the piece run parallel to the sheet valleys or across them? Does it need to sit against wall cladding, roof sheeting, masonry or another metal component? Is the same transition repeated across the building, or is it unique to one location?
Repeated Locations
Where a transition is part of a repeated roof run, the drawing should show whether every location is identical. Steel roofing and building materials may sit in the same pack when sheets or battens are listed. A single typical sketch may be enough for discussion, but it can hide a handed version, a corner, a different cladding face or a run that changes length. Mark repeated locations against the elevation or schedule so common profiles and one-off pieces are separated.
Aluminium pressings may sit in the same pack when the project names that material. The project drawing still needs to show which condition exists. Do not turn the article into a fixed detail library.
Audit Item 5: Corners and Returns
Corners deserve their own pass because they can change the supply state of the part. The FAQ covers how we take an enquiry and what we do not install. A capping may turn around a visible corner, stop at a wall face, meet another flashing, return down a vertical edge or need a small related closure. The drawing should say which of those conditions applies rather than leaving a loose end at the edge of the page.
Treat each corner as a separate question. About Us covers the fabrication and supply scope. Is the piece continuous around the corner, supplied as a separate part, shown as a mitred visual condition or stopped before another component begins? Is the same finish visible on both faces? Does the corner create a left-hand or right-hand version? These questions do not ask the supplier to design the building junction. They show the fabrication information that has already been decided by the project.
Related Pieces at Corners
Some details move beyond one folded section. A parapet or transition may involve a small group of related metal pieces rather than a single pressing. A capping may have end caps. A return may need a small formed closure. A visible corner may need a joined or finished element rather than only a length of folded metal.
Wesroof’s light fabrication capability covers taking pressed, cut or supplied metal components and turning them into finished assemblies through cutting, welding and finishing techniques. If the detail needs several prepared parts to become one supplied item, light fabrication may be part of the planning conversation, provided the brief stays within supported fabrication and supply work.
Audit Item 6: End Conditions
End conditions often contain the information missing from a straight-run sketch. The top of the wall may meet an end wall, roof-sheet finish, cladding return, gutter detail, capping break or another roof-edge component. If the drawing shows only the middle of the run, the most important fabrication information may sit just outside the frame.
Add a note for each end. A return into a wall face, a visible corner, a loose end cap and a change into another component are different supply states. The drawing does not need to become a construction method statement, but it should name the part, show the line it follows and make clear whether the workshop is being asked for a length, a handed piece, a closure or a related component.
No Universal Dimension
Treat flashing details carefully. The project drawing still controls the profile. There is no universal dimension for every job.
Do not copy a typical detail and assume it controls a custom order. A typical parapet diagram can show the kind of information that matters, but the actual profile still depends on the project, material, cladding profile, adjacent surfaces and responsible design. The audit should keep asking whether the current file shows the actual line, face, fold, transition and end condition.
Late Supply Note for Wesroof
The shop belongs at the fabrication and supply stage once the parapet line, transitions and end conditions are clear. The request should cover the described metal components from supplied drawings, not site inspection, system design, certification, compliance approval or any promise about installed performance.
That one-sentence boundary belongs after the audit because the reader now knows what the fabrication file needs to contain. A good pack might include a marked elevation, profile section, finish side note, material preference, quantity, handed versions, revision reference and related pieces. If the project needs collection or delivery context, include it as a separate handover note rather than mixing it into the profile description.
Pause if an Audit Answer Is Missing
Before sending the enquiry, read the file from line through end conditions. Is the parapet line clear? Are weather side and finish face marked? Are folds, hands and profile direction shown? Are transitions separated from straight runs? Are corners and end conditions described as supply states rather than vague labels?
If any answer is missing, pause the enquiry and revise the drawing. Contact us to check the current scope once the line, faces, folds and end conditions are marked.

Leave A Comment