
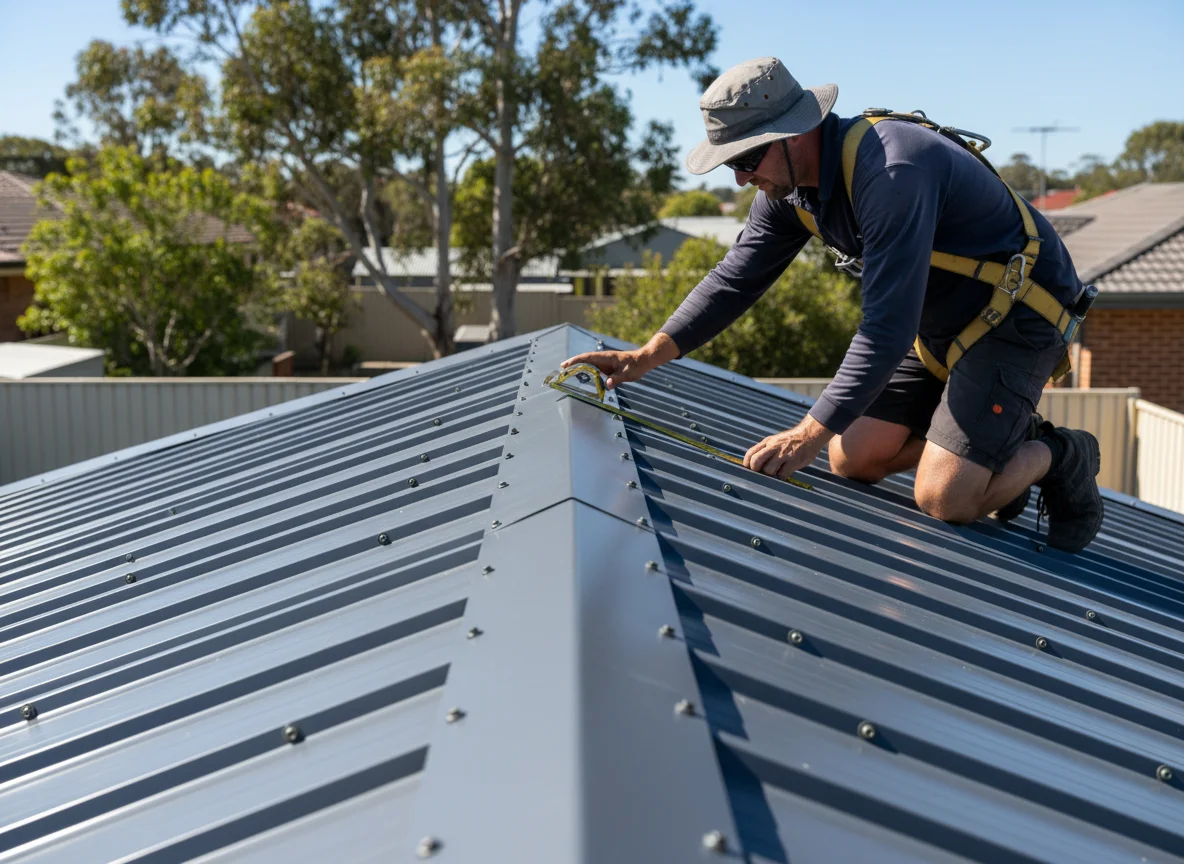
The common ridge-capping mistake is ordering by width first and asking the roof detail to catch up later. A ridge looks like one clean line from the ground, but the part sitting over it depends on the sheet ends below, the roof zones meeting at the high line, the visible face, the finish and the nearby folded pieces that stop at the same point. Width matters only after the ridge condition has been named.
Use the first review to ask a narrower question: what exact high-line cover is this order trying to describe? If the answer is only a borrowed size, a remembered profile or a note from an old quote, the order is not yet controlled enough for fabrication. The brief should show where the part sits and what project document gives it authority.
Mistake One: Measuring the Cap before Reading the Ridge
A ridge line is not just a strip across the top of a roof. It is the point where roof planes meet, and that context affects the way the capping is described. A capping that sits along a main ridge may not be the same as a hip cover, parapet cap, barge treatment, wall flashing or end closure. Each can involve folded metal, but each belongs to a different roof condition.
The review should begin on the roof plan. Mark the high line, name the roof area and connect the part to the drawing reference that controls it. If several high lines appear on the same roof, resist the temptation to group them under one word. One zone may repeat the same detail, while another may change because the sheet profile, pitch, finish or termination changes.
This is where the order can become simpler rather than longer. A short schedule with separate high-line references is easier to check than a paragraph that says all ridges are to be capped. If a ridge meets a hip, penetration, barge edge or wall transition, the schedule should show whether that adjacent detail is part of the same fabrication request or only context for the capping.
High Line or Nearby Folded Part?
Many ordering errors start when every folded roof-edge item is called a capping. The first separation is visual. Ask whether the item covers a high line between roof planes, caps a parapet or edge, turns into a wall detail, finishes a gable side, or belongs to a gutter or rainwater path. The fabricator needs the named part, not a family of possible parts hidden behind one label.
Wesroof’s custom metal flashings and construction pressings capability covers bespoke flashings, gutters, downpipes and specialised trims made from supplied project measurements and drawings. For a ridge review, that means the supplied drawing should tell the workshop which folded component is required. It should not leave the workshop to choose between several roof-edge conditions.
A useful high-line note might say that Detail R1 applies to the main ridge on roof zone A, while Detail H1 applies to the hip line and Detail B1 applies to a barge edge. The exact labels can come from the project set. The important point is that the line on the roof plan and the line in the order schedule are the same line.
Sheet Ends Decide What the Brief Must Show
The sheet ends below the cover are part of the ridge-capping review. The drawing should show how the cover sits over those ends.
If the project documents show turned sheet ends, closures, notching, stop ends or other installer-controlled details, the fabrication brief should carry the resulting capping form rather than asking the supplier to settle the method. The same caution applies where a ridge finishes near a wall, penetration, hip or barge condition. Attach the neighbouring drawing so the termination is understood, then keep the requested part itself clear.
Do Not Order by a Remembered Width
Searches for colorbond ridge capping dimensions are a warning sign for the same reason. They often mean a buyer is trying to replace a project detail with a quick standard answer. Dimensions can vary with supplier range, roof profile, capping shape, pitch and the way the cover relates to the sheets. If a size is copied from somewhere else, the enquiry can make a placeholder look approved.
Capping Variants Need Separate Lines
A roof package can contain more than one capping form even when the material finish is consistent. Wesroof keeps those lines with the fabrication enquiry. There may be a standard ridge cover on one area, a custom folded detail on another, a separate hip cap, and trims that meet the capping at ends or changes in plane. Treating those variants as one item creates a quoting and fabrication risk because the difference is hidden until someone studies the drawings.
Make the order carry separate lines for separate conditions. Aluminium pressings may sit in the same pack when the project names that material. Each line should connect the part name, roof zone, drawing reference, profile relationship, finish, visible face, quantities and repeated locations. If two lines look similar but fold in opposite directions, mark that difference directly. If the same profile repeats in several locations, the schedule can show the repetition without losing the link to the drawing.
The best test is whether a person who has not read the email thread can point from the schedule to the drawing and back again. Stainless steel pressings may sit beside a named stainless run. If they cannot, the item is probably still being described by habit rather than by the project documents.
Add a short variant note beside each line rather than leaving the difference in the drawing only. Metal cladding can sit beside a related wall face. One line might be a repeated cover over the same profile. Another might be a custom fold because the roof plane changes or a high line ends near another detail. A third might be shown for coordination but ordered later. Those distinctions are commercial as much as technical because they tell the supplier what belongs in the current request and what is outside it.
Price by Length, Set or Group
Also check whether the capping variant is being priced by length, by repeated set, or by a small group of related pieces. Light fabrication may apply if several prepared parts become one supplied item. The brief does not need unsupported measurements to be useful. It needs the origin of each number, the drawing that supports it and a clear note where a project answer is still missing.
Finish and Colour Side Travel with the Shape
Finish information should not sit in a separate note divorced from the shape. If the project documents nominate COLORBOND steel, ZINCALUME steel, galvanised steel or another material for the roof package, the capping brief should state that selection and show which side is exposed. A folded piece can have several faces, and the face that matters to the finished roof should be visible in the sketch or schedule.
The review should also check whether related roof goods are being ordered at the same time. Light fabrication may apply if several prepared parts become one supplied item. Wesroof’s steel roofing and building materials page identifies roofing and cladding sheets, tophats, battens, stormwater components, purlins and related pressings as part of the supply range. If sheets, battens, flashings and rainwater goods are in one package, the capping should be placed in that package with its own line, not treated as a loose afterthought.
This does not mean every adjacent part belongs in the same order. Some items may be confirmed, some may need clarification and some may be shown only for context. The schedule should say which is which. A confirmed capping line can move forward from supplied information; a pending wall or stormwater detail should not quietly become part of the instruction.
Late Supply Boundary
The live homepage describes custom steel and sheeting solutions for construction and industry in Western Australia. That is fabrication and supply, not installation.
Keep approval and supply separate in one compact note. The FAQ covers how we take an enquiry and what we do not install. The order can ask for fabrication and supply of the nominated capping from the attached drawings and schedule. Roof pitch suitability, sheet-end method, compliance sign-off, drainage behaviour and installed outcome remain with the responsible project parties. If those items are not settled, mark them as project questions rather than turning them into supply instructions.
That boundary protects the order. It lets the workshop respond to a component brief instead of being asked to resolve a roof system.
Final Check before Sending
Run the final check from the ridge line outward. About Us covers the fabrication and supply scope. Is the high line marked on the current drawing? Is the capping separated from hips, barges, parapets and wall flashings? Does the brief show profile relationship, material or finish, colour side, repeated locations, quantities and current revision? Are nearby sheet-end and termination details attached where they explain the part?
If the drawing is ready, Contact us to send the marked plan, fold sketch, schedule, material notes and quantities.

Leave A Comment