
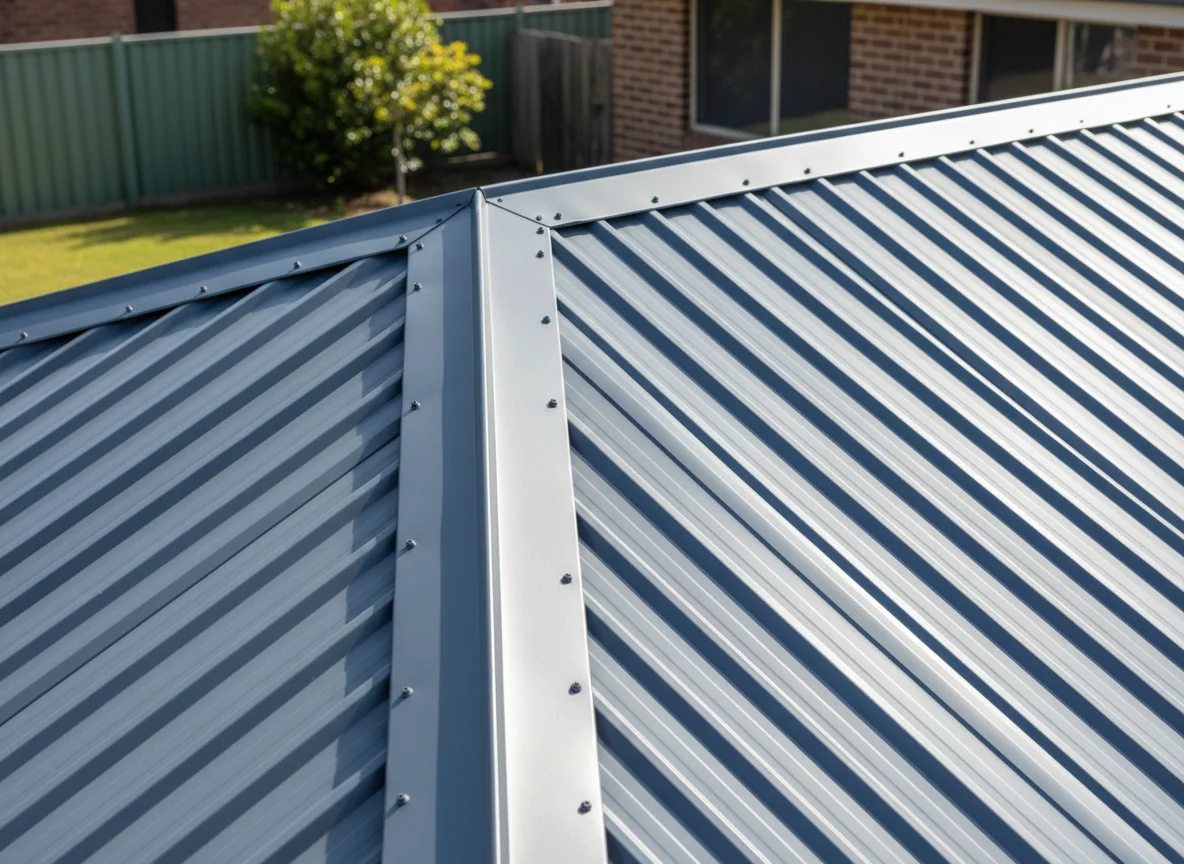
Is the detail protecting the sloping side edge of a roof, or is it covering a roof-to-wall style transition? That question should be answered before anyone argues about the product name. A side edge and an adjoining-surface transition can both use folded metal, but the drawing information needed for each path is different.
The useful comparison is side by side. One path starts at the exposed roof edge and asks about hand, colour side and relationship to fascia or cladding. The other starts where roof sheeting meets another surface and asks what sits above or beside the sheet, where the visible face is, and which project detail controls the transition. If the order cannot tell those two paths apart, the request is not ready for fabrication discussion.
First Question: Side Edge or Transition?
A side-edge brief begins with the roof plane and its outer perimeter. It asks which elevation the piece belongs to, whether it is left or right handed, which face is visible, and how the edge relates to fascia, wall cladding or the roof sheet profile. The geometry reads outwards from the roof run.
A transition brief begins with the surface the roof sheet meets. It asks whether the metal is moving into a wall face, penetration, higher roof plane or other adjoining detail. It needs the direction of fall, the visible face, the sheet-end condition and the drawing that shows the surrounding construction. The geometry reads from the roof sheet towards the adjoining surface.
Barge flashing belongs in the first path. Apron flashing belongs in the second path. Those labels matter because they help the buyer ask for the right drawing information. They do not remove the need for a section detail, material note and current schedule.
Barge Path: Read the Outer Roof Edge
A side roof edge is often visible on a gable, perimeter or exposed end of a roof run. The order should show the roof profile, sheet direction, external face, return direction and any mirrored pieces. If the same edge condition appears on both sides of a building, the schedule should say whether the pieces repeat or mirror rather than assuming both sides are identical.
Wesroof supplies custom metal flashings and construction pressings for construction and building work, including made-to-measure metal components from project measurements and drawings. For the side-edge path, that means the buyer should provide the drawing revision, roof side, hand, material or finish, colour side and quantities for the nominated component.
The key risk is using a side-edge label as a general name for every perimeter pressing. A barge item is not a substitute for a transition detail just because both are folded. The order should prove the side-edge condition by showing the edge, neighbouring face and fold direction.
Apron Path: Read the Adjoining Surface
A transition item has a different logic. It is usually about a roof sheet meeting a wall, penetration, raised surface or neighbouring plane. The order should show what the sheet meets, whether the surface is above or beside the roof plane, where water is expected to be managed by the designed system, and which face of the folded piece will be seen after installation by others.
Apron conditions sit in wider roof and wall details. Stainless steel pressings may sit in the same pack when the project names that material. The safe ordering lesson is to keep the adjoining surface on the drawing.
Apron flashing should therefore be treated as a transition item. Metal cladding can sit beside a barge or apron when a wall face is in the drawing. If the drawing title says one thing and the section geometry shows another, the project team should reconcile the documents before the pressing is ordered. The fabricator should not be asked to choose between a loose label and the actual detail.
Mirror the Drawing Checks
The two paths can be checked in mirrored sections, without turning the order into a table. Light fabrication may apply if several prepared parts become one supplied item. For a side-edge item, read the section from roof sheet to outer edge: roof profile, sheet direction, fascia or cladding relationship, hand, colour side, return and quantity. For a transition item, read the section from roof sheet to adjoining surface: roof profile, direction of fall, wall or penetration relationship, visible face, material or finish, sheet-end note and quantity.
Both paths need the current drawing revision. Aluminium pressings may sit in the same pack when the project names that material. Both paths need material or finish selected by the project team. Both paths need quantities and clear line items. The difference is the control point. Side-edge work is controlled by the outer roof boundary. Transition work is controlled by the surface or detail the roof sheet meets.
Read Both Paths Aloud
A mirrored check should be read aloud if the wording is still confusing. Wesroof keeps that check with the fabrication enquiry. Aluminium pressings or stainless steel pressings may sit in the same pack when the project names those materials. Metal cladding can sit beside a barge or apron when a wall face is in the drawing. Light fabrication may apply if several prepared parts become one supplied item. Side edge: outer line, hand, visible face, finish and quantity. Transition: adjoining surface, fall direction, visible face, sheet-end context and quantity. When those short strings point to different information, the buyer can see why one product name cannot stand in for the other.
This mirrored check catches common problems. The FAQ covers how we take an enquiry and what we do not install. A typical side detail may be copied onto several elevations even though only some pieces are handed. A transition note may be attached to a plan while the section shows an unresolved wall relationship. If the comparison exposes that kind of conflict, the order should pause for clarification.
Roof Package Notes Change Each Side
A roof edge rarely arrives as a single part. Sheets, battens, fascia, gutters, wall cladding and stormwater components may all appear in the same project package. Wesroof’s steel roofing and building materials page identifies the supply of roofing and cladding sheets, tophats and battens, stormwater components, purlins and related steel building materials. That wider context helps, provided the schedule keeps each component separate.
Side-Edge Package Notes
For the side-edge path, roof profile and sheet direction are usually the first package notes to check. About Us covers the fabrication and supply scope. The colour side should be shown because the exposed edge may form a visible line. If left and right pieces are needed, that should be stated directly.
Transition Package Notes
For the transition path, the adjoining surface and sheet-end condition are usually the first package notes to check. Mark dimensions, colour side and left or right hand where the piece needs it. Those are ordering notes, not installation instructions.
Material Notes Stay Tied to Geometry
Material and finish should not be separated from the section. For a supply request, state the selected material or finish from the project documents. Do not ask the supplier to fill gaps in the design.
The colour side is especially important in this comparison. On the side-edge path, the exposed outer face may be the visual control. On the transition path, the seen face may sit below a wall, beside a penetration or against another roof plane. If the finish is meant to match roof sheets, cladding, gutters or other metal items, put that relationship on the schedule.
Revision discipline belongs beside the material note. If a side-edge sketch, roof plan and schedule use different labels, name the controlling drawing revision and resolve the wording before supply is discussed. If a transition detail has been changed by others, the current project documents should carry that change before a new pressing is requested.
This is also the place to keep colour-side notes out of email memory. A roof-edge component may have one exposed face and one hidden return. A transition component may tuck under or behind another material. The drawing or schedule should make that difference visible so the material note stays attached to the geometry.
Wesroof Receives the Resolved Component Brief
The live homepage describes custom steel and sheeting solutions for construction and industry in Western Australia. That is fabrication and supply, not installation. The home page also states that installation is not offered. That boundary fits both sides of the comparison.
A good request asks for fabrication and supply of the nominated metal components from supplied drawings and schedules. It does not seek roof assessment, compliant-junction selection, edge engineering, design certification or installation responsibility from the supplier. The project team keeps those decisions and sends a resolved component brief.
This boundary can sit late because the comparison itself does the main work. Once the buyer has separated side-edge information from transition information, the supply role is clear: respond to the supplied component requirements, query missing fabrication information, and keep design approval outside the supply request.
Compare the Two Paths before Contact
Before sending the enquiry, read the drawing twice. First, test the side-edge path: outer roof edge, profile, hand, visible face, material or finish and quantity. Second, test the transition path: adjoining surface, direction of fall, visible face, sheet-end context, material or finish and quantity. If either path is unclear, ask the project team to correct the documents before treating the order as ready.
For a fabrication and supply conversation, send the current drawing, schedule, material or finish notes, visible face information and separate line items. Contact us to check the current scope.

Leave A Comment