
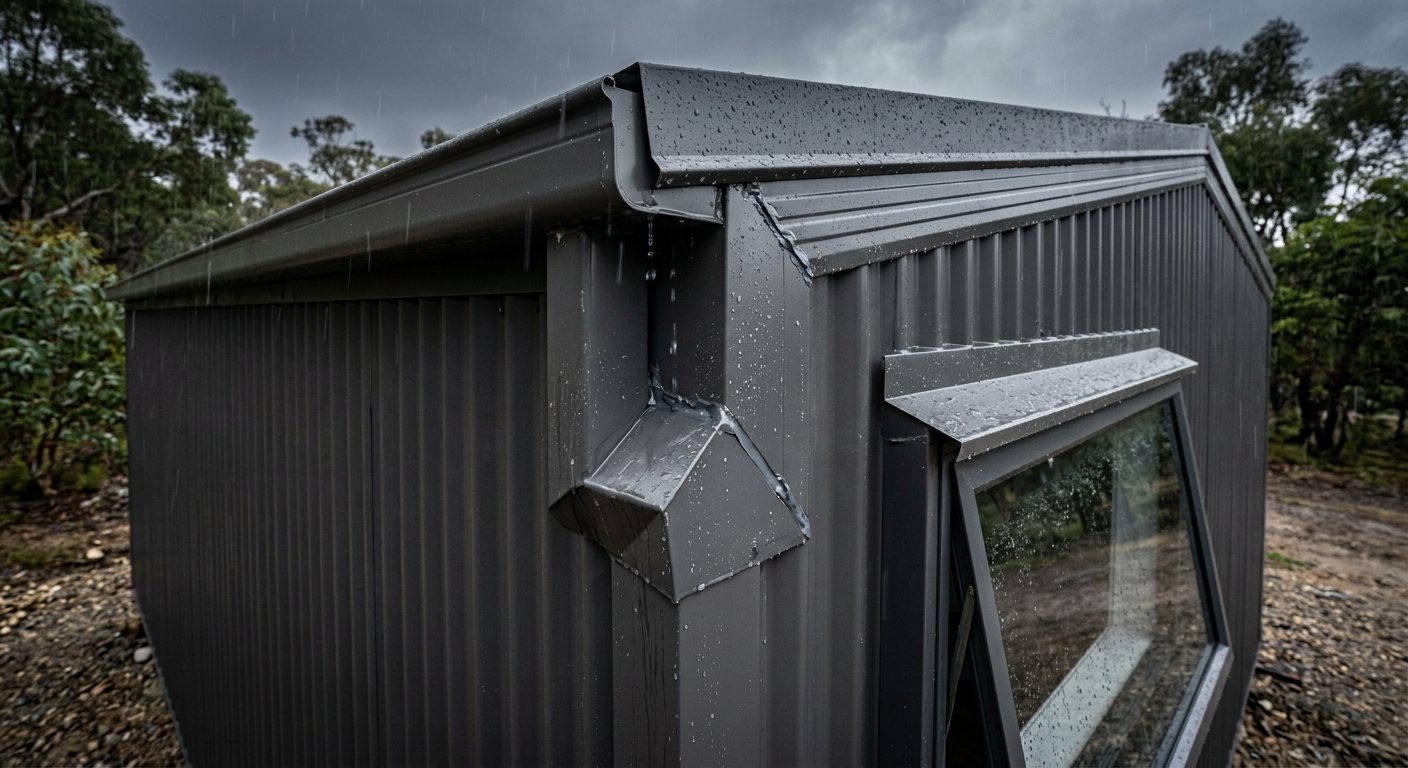
Custom pressings turn a documented portable building junction into a made-to-order folded metal component. The specification needs to identify the location, profile, dimensions, material, finish and quantity so the fabricator can understand what the order calls for. That is the practical connection between transportable building components and the pressing order.
Weather protection still depends on the building design and the way every adjoining element is installed. A clear pressing request supports that work by defining the metal shape intended for a roof edge, opening, wall transition, module join or other junction.
The useful starting point is a drawing or dimensioned sketch, not a broad request for a weatherproof trim. It should show where the component sits, which surfaces it meets and which folds, returns or hems form the profile.
The builder or contractor can then discuss fabrication and delivery without turning unanswered design or site questions into assumptions. That boundary keeps the pressing order specific and gives the project team a component it can identify in drawings, schedules and handover records.
Treat Weather Protection As A Documented Project Question
Start With The Junction
A portable building contains many transitions that may call for folded metal. Roof sheets finish at edges, wall cladding meets openings, corners need trims, and separate modules may have documented junction details. Start with the exact junction because the words flashing or pressing alone do not identify a usable component.
The range of fabricated flashings includes gutters, downpipes and specialised trims as well as custom metal flashings. That breadth makes the location especially important: the order needs to distinguish a roof-edge flashing from an opening trim, transition pressing or drainage component.
Give the item a practical address. Record the building or module number, elevation, grid line, opening number and drawing detail where available. A label such as PB03 east elevation window head is easier to trace than top flashing, particularly when a batch contains repeated units.
Record The Interfaces
Name the adjoining transportable building components in the same language used by the drawings. These might include roof sheeting, wall cladding, an opening frame, an insulated panel, a gutter or another folded trim. The purpose is to show what the pressing meets, while leaving design decisions with the appropriate project party.
Portable building work is one of the applications listed for aluminium pressings, alongside window and door-related work. Where aluminium is specified in the project documents, the enquiry should carry the relevant profile, dimensions and finish wording rather than borrowing details from a different component.
A junction record also helps when several trades use similar names for different shapes. Attach the controlling drawing and mark the location. If a sketch was created for the enquiry, identify it as a sketch and include the date so it cannot be mistaken for a later project revision.
Keep Outcomes Separate From The Order
The pressing specification should describe the component, not promise the completed junction’s performance. Geometry, adjoining materials, support, sealants, fasteners, drainage paths and onsite work are part of a wider project decision. The fabricator needs the approved information that controls the metal item.
Build A Junction Record Before Naming A Profile
Use A Dimensioned Shape
A useful custom pressings request shows the cross-section as a sequence of legs, folds and returns. Put dimensions against the relevant parts of the profile and use a consistent reference point. If an angle, radius, hem or open edge matters, show it rather than expecting the component name to carry the detail.
Stainless options include 304 and 316 on the stainless steel pressings range. Those grades should only enter an order when the project specification or responsible party identifies the selection. Stainless details belong with stainless work and should not be padded with unrelated aluminium window-pressing language.
For repeated items, identify whether one sketch applies to every unit or whether the dimensions change by module, elevation or opening. Wesroof can then pair each item number with its profile reference, length and quantity.
Identify Material And Finish
Write the material and finish exactly as they appear in the current project information. The published categories include Colorbond, Zincalume, galvanised steel, aluminium, stainless steel and mild steel. Availability across a supplier’s range does not choose the material for a particular portable building.
The steel roofing materials range includes sheeting, flashings, tophats and battens. When one of those trade nouns appears in an order, add the profile or drawing reference needed to identify it. A batten, tophat and folded flashing are not interchangeable descriptions.
If Colorbond is nominated, preserve the stated colour or finish wording from the schedule. If Zincalume is nominated, keep that term attached to the correct item. Do not substitute a familiar finish from an earlier unit simply because the profiles look similar.
Mark Open Information Clearly
A fabrication enquiry can include open questions, but it should not hide them inside a supposed specification. Mark missing dimensions, unresolved materials and conflicting revisions plainly. Ask the builder, contractor or designer responsible for the documents to close those points before the order is treated as final.
The project background records a family-owned Perth operation dating from 1970 and based in Maddington. For the current order, however, the useful information remains the component schedule, drawing revision and delivery details supplied for that specific job.
Keep The Component And Its Interfaces Visible
Coordinate Flashing, Cladding And Sheeting
Custom pressings often sit beside standard or selected profiles, so the enquiry should identify those neighbours. Note the roof sheet or cladding profile named in the documents and show the relevant interface on the detail. This lets the folded component be discussed against a defined geometry rather than a generic roof or wall description.
The homepage brings together roof sheeting, flashings, cladding and construction pressings within its fabrication and supply range. We fabricate and deliver the ordered metalwork. The builder or contractor remains responsible for coordinating design information and onsite trades.
The Cladding 280 profile should only be linked to an order when the sentence and project documents are actually about that named profile. A generic cladding reference is not enough. Include the profile name, orientation and relevant junction detail supplied by the project team.
Keep Similar Items Distinct
A roof-edge flashing, corner pressing, sill trim and module-joint cover may all be folded from sheet metal, yet each has a different address and profile. Give every distinct shape an item code and keep that code on the sketch, schedule and purchase information.
Length and quantity also need unambiguous units. State whether the schedule records individual pieces or total lengths, and separate unlike profiles even when their material and finish match. Where packing or delivery grouping matters to the contractor, add the module or building reference to the item list.
Our light fabrication work can support made-to-order metal items beyond the standard roofing and cladding range. Supply a drawing or clear fabrication detail so the requested work can be considered as a defined component rather than an open-ended site task.
Separate What Is Shown From What Is Still Open
Control Revisions
Portable building projects can repeat details across a run of modules, which makes revision control particularly important. Put the drawing number and revision beside each pressing reference. When a replacement drawing arrives, record which items it changes and prevent superseded dimensions from travelling with the order.
A concise revision note should state the fact of the change. For example, it can identify that a new detail replaced an earlier one and list the affected item codes. Avoid broad statements about improved performance or easier installation unless the authorised project documentation expressly deals with those matters.
Ask Fabrication Questions Early
Before release, the contractor can ask whether the drawings provide enough information for fabrication, whether each profile is identifiable and whether quantities align with the item schedule. These are productive supply questions because they expose gaps before metal is fabricated.
The frequently asked questions explain that we installation is outside this supply, although we can refer customers to trades. The order discussion should therefore focus on fabrication and delivery. Site measurement, fitting, repair, maintenance, reroofing and onsite roof assessment need to stay with the relevant trade or project party.
If someone uses turnkey in the conversation, define it for this order as fabrication plus delivery. State the delivery destination and receiving contact details in the purchase information, then have the contractor coordinate access, unloading and onsite work through the appropriate project arrangements.
Give The Fabrication Enquiry A Bounded Purpose
A clean enquiry pack does not need to be complicated. Include the current drawing or dimensioned sketch, an item schedule, material and finish references, quantities, project delivery information and a short list of unresolved questions. Use filenames that retain the project’s document-control language.
Keep photographs as supporting context rather than dimensioned instructions unless the responsible project party has formally made them part of the specification. A photo can help identify a location, but perspective and scale do not replace stated dimensions. Markups should carry a date and author so their status is clear.
For a quotation or order discussion, tell us which items are ready for fabrication review and which remain provisional. Separate confirmed schedule entries from open questions. This helps us discuss the pressing, cladding, sheeting, tophat or batten request without treating an incomplete note as released project information.
Make The Handover Usable By A New Reader
The final handover should let another person trace every fabricated item without relying on memory. Put the item code, module or building reference, location, drawing revision, profile sketch, material, finish, length and quantity in a consistent order. Add delivery grouping where it helps the contractor receive and distribute the components.
Custom pressings are most useful to a portable building project when the request is specific, current and bounded. Define the junction, preserve the project’s material language, keep revisions visible and send fabrication questions to us before release. To discuss the flashing, pressing or sheet order with the available drawings and schedule, Speak with us.

Leave A Comment