
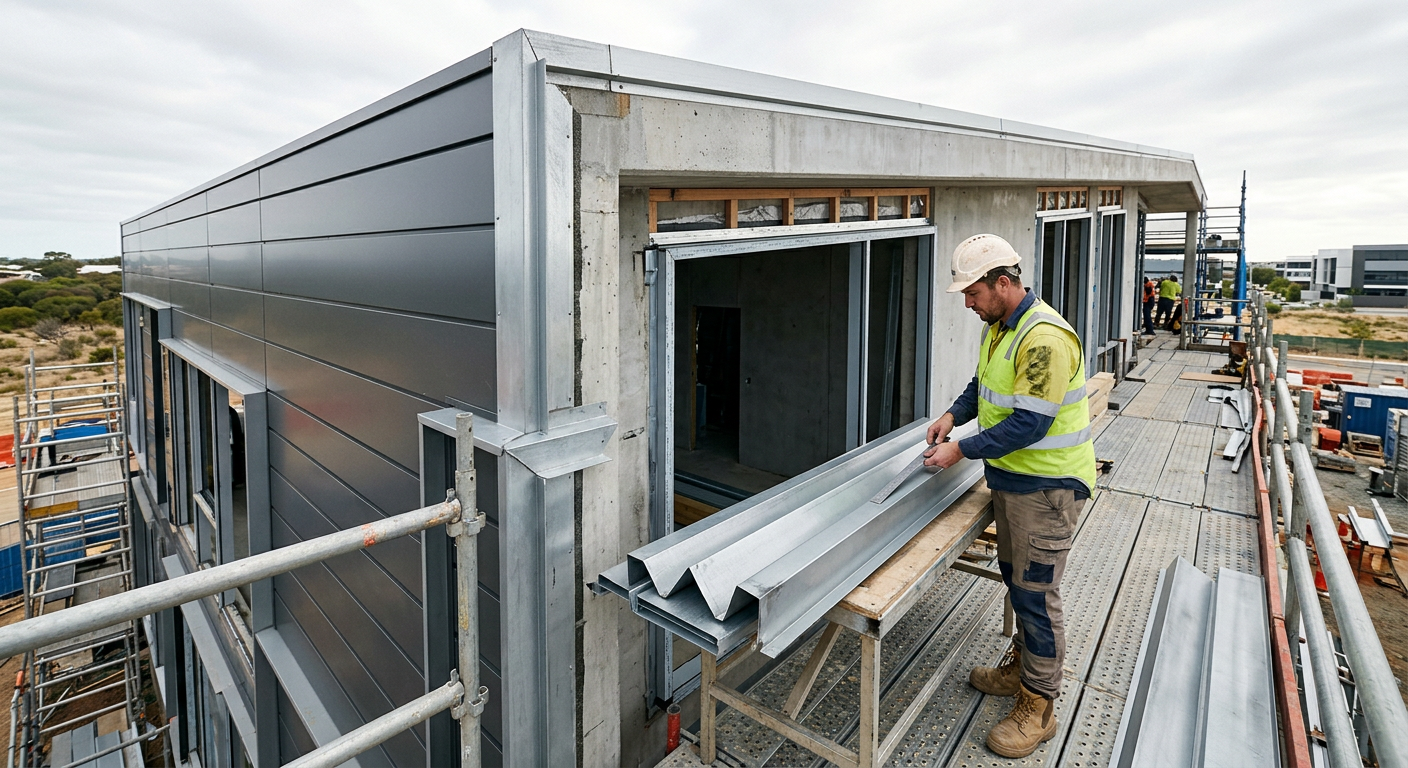
Choosing metal flashings for a commercial façade starts with the interface, not a generic profile. The drawings need to show what the flashing covers, where water must be directed, how it meets the cladding and which trade controls each adjoining element. A fabrication and supply order can then match the required folds, dimensions, material and finish without assuming that the supplier will install or assess the roof onsite.
That distinction matters because façade flashings often sit between packages. A head flashing may meet a wall opening, a parapet capping may finish an exposed edge, and a transition flashing may connect different sheet profiles. The builder or contractor should identify who owns the substrate, membrane, cladding and sealant details before the order is released.
Architectural flashing is therefore a coordination item as much as a folded-metal item. The profile must be described clearly enough for fabrication, while the surrounding construction details remain with the project designers and trades. Clear information reduces interpretation at the workshop and gives the installer a defined component to work from.
The practical aim is a fabrication-ready schedule. It should connect each mark on the drawings to a profile, quantity, length, material, finish and delivery requirement. It should also flag unusual junctions for discussion rather than hiding them inside a general note such as “flash as required”.
Start With The Façade Interface
A commercial façade can contain wall cladding, roof sheeting, openings, parapets, corners, changes of plane and transitions between materials. Flashings help close and finish these interfaces, but one profile cannot answer every junction. Start by isolating each location and asking what the metal component must cover, overlap or turn away from.
Read The Junction In Section
Plans show where a flashing runs, but sections and enlarged details usually provide the information needed to shape it. Record the upstand, cover, return, hook, angle and any other fold shown by the design. If an adjoining panel has a specific rib or tray form, show that relationship rather than asking the fabricator to infer it from a product name.
Dimensions should refer to clear points on the profile. An overall girth alone may not explain which leg is critical, while a collection of leg dimensions can still be ambiguous if the fold direction is missing. A simple cross-section with inside and outside faces marked is more useful than a verbal description that can be read two ways.
Separate Fabrication From Site Decisions
The flashing order should not transfer unresolved site design to the workshop. Substrate preparation, membrane continuity, fixing, sealant selection, falls and onsite tolerances need to be settled by the responsible designer, builder or contractor. The supplier can fabricate the documented shape and deliver the order, but does not install, re-roof, repair, maintain or perform onsite roof assessments.
This boundary is especially important when “turnkey” appears in procurement discussions. Before that term is accepted, the builder or contractor should record what will be fabricated, what will be delivered and which trade will handle the onsite work.
Build A Fabrication-Ready Schedule
A useful schedule gives every item a unique mark that also appears on the drawings. Grouping repeated profiles can simplify the order, but only when the dimensions, material and finish are genuinely the same.
For this supply scope, turnkey means fabrication plus delivery. It does not add installation or onsite workmanship. If installation support is needed, the supply questions explain that installation is not offered, although trades can be referred.
Name The Profile And Its Purpose
Use trade nouns that the builder, contractor and fabricator can recognise: flashing, pressing, capping, tray, cladding, sheeting, tophat or batten. Then add the location and purpose. “FA-07, aluminium jamb pressing, east opening” is easier to track than “miscellaneous metalwork”. The custom metal flashings capability is relevant when a project needs folded items made to project dimensions rather than an undefined stock description.
For façade work, an architectural pressing may be visible from one or more directions. A family-owned fabricator can still need the exposed face marked on the detail so the finish is applied to the intended surface.
Match Material To The Documented Application
Do not substitute material families casually. Aluminium, stainless steel, Colorbond and Zincalume are different specifications, and the correct choice should come from the project documentation and the adjoining construction. Where aluminium is scheduled for folded façade components, the aluminium pressings order should retain the specified material and finish rather than borrowing wording from another metal.
Stainless steel may be selected for a different application or visual requirement. Its schedule still needs profile dimensions, exposed faces, quantities and finish information. Keep that scope tied to stainless steel pressings and avoid importing claims from unrelated aluminium window-pressing descriptions.
Sheet and building-material requirements can sit alongside the folded-metal order when the scope calls for them. Roofing materials include trade items such as sheeting, tophat and batten, but the order should state the actual product required. A broad reference to “roof steel” is not a substitute for the project schedule.
Control Revisions Before Release
Drawing revisions are a common source of mismatched quantities and obsolete profiles. Wesroof needs the revision and issue date on the flashing schedule, then confirmation that the profile sketches carry the same reference.
This is also the point to check which items are repeated, which are handed and which depend on a site dimension. We need the released information to distinguish confirmed dimensions from details that are still under review.
Coordinate Flashings With Cladding And Openings
Façade flashings should be reviewed in the context of the profile they meet. A parapet, opening or base condition can change when the cladding depth, rib position or support arrangement changes. The builder or contractor should compare the flashing section with the current cladding details before sending the order.
Keep Profile-Specific Details Specific
If the façade uses Metal Cladding 280, write the profile name into the relevant junction details and schedule. The Cladding 280 profile should only be referenced where that exact cladding is part of the design. It should not become a generic label for every wall sheet or folded façade component.
For other cladding or sheeting, provide the applicable profile information separately. The important point is not to assume that every sheet presents the same edge, cover or rib geometry. The flashing detail must follow the documented interface, while the contractor remains responsible for checking how the supplied component is fitted onsite.
Clarify Openings, Corners And Transitions
Window heads, jambs and sills can require different pressings even when they belong to one opening type. Identify each side of the opening and show how the visible faces relate. At corners, indicate whether a profile is continuous, segmented, internal or external. At changes of material, show where one package stops and the next begins.
Unusual folded items may fall within light fabrication rather than a standard flashing list. The drawing should still state the required shape, material, finish and quantity. A descriptive label helps, but it should sit beside a dimensioned sketch rather than replacing one.
Transitions between roof sheeting and façade cladding deserve the same discipline. The order may include Colorbond or Zincalume components, yet the material name alone does not define the folds. Identify the sheet or cladding edge, the transition location and the profile mark so the supplied pressing can be traced back to the drawing.
Plan Quantities And Delivery
A clean order separates fabrication quantities from site allowances. Count each scheduled item, record repeated lengths and identify any piece that is unique. If the contractor wants spare material or additional units, list them explicitly rather than burying them in a total that cannot be reconciled later.
Check Lengths, Handling And Labelling
Lengths should be taken from the released drawings or confirmed site information supplied by the responsible trade. If a dimension is pending, mark the item as pending instead of estimating it. The supplier does not carry out an onsite assessment to resolve missing measurements.
Labelling can make a mixed order easier to receive. Ask for profile marks to correspond with the schedule and group items in a way that suits the delivery sequence where practical. The site should also have a suitable unloading and storage plan for the delivered flashings, pressings, cladding and sheeting.
Release One Clear Order Set
Before release, check that the purchase order, schedule, profile sketches and drawings agree. Confirm the delivery address and identify the builder or contractor who can answer technical questions about the flashing, pressing or sheet order. Conflicting files should be resolved before fabrication, not sent with a request to choose whichever seems current.
Our supply scope is fabrication and delivery. We can discuss whether the documented order covers custom flashings, aluminium or stainless pressings, cladding, sheeting, tophat, batten or light fabrication. The project designer and trades remain responsible for specification decisions, site conditions and installation.
A well-prepared package gives every façade flashing a location, profile, material, finish, quantity and current drawing reference. It also keeps fabrication separate from onsite responsibilities and makes unresolved dimensions visible. To discuss a fabrication and delivery order with the relevant builder or contractor details ready, Speak with us.

Leave A Comment