
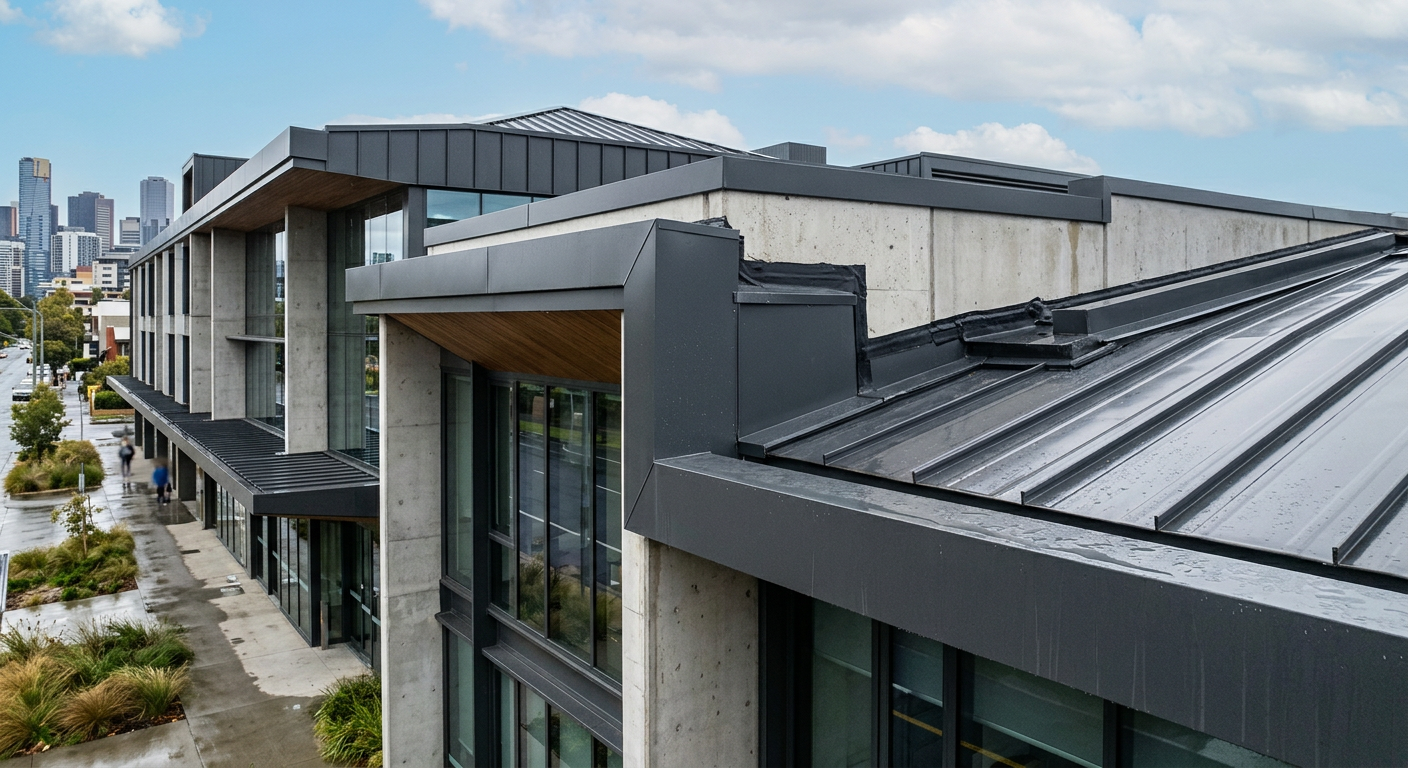
Custom roofing components turn a drawing detail into an identifiable fabrication order. For builders and contractors, that means a flashing, pressing, trim or sheet can be discussed by location, dimensions, material and drawing revision rather than by a broad product name alone. This is particularly useful where standard pieces do not match a parapet, transition, penetration or junction.
The practical value is clarity. A component schedule can connect each item to the part of the building envelope it serves, the document that defines it and the information still awaiting direction. That does not transfer design responsibility to a fabricator. It gives the people managing building envelope systems a cleaner basis for ordering the metalwork already shown in their project information.
Wesroof fabricates and delivers metal components in Perth and across Western Australia. The scope is supply focused: custom fabrication and delivery, without roof installation, re-roofing, repair, maintenance or an onsite roof assessment. Where installation support is needed, a trade referral may be available.
For custom roofing components, the strongest enquiry is therefore a bounded one. It tells the fabricator what is required, where the item appears in the documents and which revision applies. It also keeps approval, design and work on the building with the builder, contractor and other responsible project parties.
Treat The Detail As An Information Problem
Give Every Item A Location
A label such as “edge flashing” may describe several pieces that look similar in a schedule but belong at different junctions. One may turn over a parapet, another may close a roof edge, and a third may meet cladding at a change in level. If every piece carries the same broad label, the order loses the context that makes each one distinct.
A short item code can keep that context visible. The schedule might pair the code with a grid location, elevation, roof zone or detail reference. The aim is not to create paperwork for its own sake. It is to stop two location-specific pressings from becoming interchangeable simply because their descriptions are similar.
The identifier should follow the item through the enquiry. When the builder or contractor asks a question, updates a dimension or changes a quantity, everyone can refer to the same code. That is much clearer than asking which “long flashing” or “small trim” is being discussed.
Tie The Request To Current Drawings
A useful drawing reference names the sheet, detail and revision. “Refer to plans” leaves the fabricator searching through a package, while “A-204, Detail 7, Revision C” gives the enquiry a defined starting point. If a marked-up drawing is supplied, the corresponding item code should appear on the mark-up and in the schedule.
Drawing references also expose missing information. If the latest detail has not been issued, or one dimension remains to be confirmed, the schedule can record that gap instead of hiding it inside an assumed size. The responsible project party can then resolve the question before the affected item is released for fabrication.
The supporting files should be easy to match to the schedule. Use consistent item codes in drawing mark-ups, file names and quantity lists so the builder or contractor can identify the information attached to each pressing without relying on the order in which documents were sent.
Wesroof is a family-owned fabricator established in 1970. That background is relevant to a supply enquiry, but the working documents still need to define the component required for the current project.
Keep Approval And Supply Separate
The fabrication and delivery scope gives an enquiry a clear boundary. The fabricator can discuss whether a component can be made from the supplied information, while project approvals and directions remain with the people responsible for the drawings and building work.
This separation is especially important when a request includes phrases such as “make it work” or “adjust to suit”. Those words may conceal a decision that has not yet been documented. A better enquiry identifies the unresolved point, states who is expected to answer it and holds only the affected item if the rest of the order is ready.
Build A Component Schedule People Can Use
Describe The Shape And Purpose
A component description should be specific enough to distinguish its role without pretending to be a substitute for the drawing. Wesroof can then work from a note such as “parapet cap flashing, north elevation” rather than a generic “metal flashing”.
For flashings, gutters, downpipes and specialised trims, custom pressings can be made to the measurements and architectural drawings provided. Coolroom trims and pressings for transportable buildings are also part of the published range. These categories help a builder or contractor direct the enquiry to the right type of work.
Record Dimensions Without Guessing
Dimensions belong in the order when they come from current project information. A pressing can be described by the relevant folds, legs, returns and overall length, with a sketch or detail attached where the shape would be unclear in words. Quantities should be linked to the same item code so a later change does not leave the drawing and order out of step.
For window trims, cills, sub-frames, junction covers and facade components, aluminium pressings provide another fabrication path. The project documents still need to identify the required profile, material selection and finish direction. Generic properties of aluminium do not settle those project-specific choices.
A dimension awaiting confirmation should be marked as unresolved rather than filled with an estimate. This protects the clarity of the enquiry. It also lets the builder or contractor see which items can progress and which depend on further project direction.
Across its published range, Wesroof works with custom metal fabrication and the supply of roofing and building components.
Match Material Names To The Documents
Colorbond, Zincalume and galvanised steel are named for custom construction pressings, while aluminium and stainless steel are available across relevant product lines. Mild steel is also listed for steel building components. Those names describe available material families. The order should use the material stated in the current project documents rather than treating availability as a selection.
Where a documented requirement calls for grades such as 304 or 316, stainless steel pressings can be discussed for gutters, downpipes, mining wear slides, liners and related components. The published stainless page also contains an incorrect aluminium window-pressings passage, so that wording should not be used to describe stainless food-handling work.
Finish, coating, gauge and other specification details should be copied accurately from approved project information or left for the responsible party to confirm. They should not be invented to make an enquiry look complete. A short open-item note is better than a precise-looking value with no documented source.
Keep Interfaces And Revisions Visible
Name The Adjacent Components
A flashing rarely appears alone in a building detail. It may meet roof sheeting, wall cladding, a gutter, a parapet or another pressing. A top hat or batten may form part of the documented substructure around a sheet. Naming the adjacent items helps a reader understand which junction the fabricated piece belongs to, even though the drawing remains the source for the arrangement.
The steel materials range includes roofing and cladding sheets, tophats, battens, stormwater components, purlins and patio components. These trade nouns are useful schedule categories. They do not remove the need to identify the location, current dimensions and project-specified material for each ordered item.
Interface notes should stay factual. “Meets wall cladding at Detail 5” is useful. A sentence promising watertightness, structural capacity or a completed installation outcome would go beyond a fabrication and delivery brief. The builder or contractor can instead direct each query to the party responsible for that part of the project.
Use Profile Names Precisely
A named profile should appear only where that exact profile is intended. Cladding 280 refers to the published profile with 280 mm effective coverage and can be considered for vertical or horizontal applications shown for commercial, industrial or residential work. It should not become a generic label for every cladding panel in the schedule.
If the drawing calls for a different cladding, sheeting or pressing profile, use the name and reference shown in the project documents. This avoids substituting a familiar product term for the item actually specified. It also keeps quantities and dimensions attached to the correct profile when several facade or roof areas are involved.
Maintain A Small Revision Trail
A revision trail can be brief and still useful. For each affected item, retain the previous drawing reference, the new revision, the date of the change and a short note explaining what changed. If a dimension or quantity is updated, record the item code beside that instruction rather than adding a vague note across the whole order.
The trail should also show whether an item has been released, held or replaced in the enquiry. That status is an ordering control, not a fabrication lead-time promise. It lets the builder or contractor distinguish current information from a superseded request without relying on personal memory.
Some orders extend beyond folded components. Light fabrication covers small to medium assemblies such as machine guards, stainless steel splashbacks, architectural frames, non-structural handrail systems, enclosures and housings. Where those items connect with a roofing or cladding package, separate identifiers can keep each assembly tied to its own drawing and quantity.
Send A Bounded Fabrication Enquiry
Before sending the order, check that every line answers the same practical questions: what is the item, where does it belong, which drawing and revision define it, what quantity is required, and which material has the project nominated? Add the dimensions provided for the enquiry and list unresolved points without guessing at their answers.
The package can then be divided into items ready for discussion and items awaiting project direction. This prevents one unresolved junction from obscuring the rest of the flashing, pressing or sheeting order. It also gives the fabricator a clear basis for reviewing the information supplied, while fabrication approval and building work remain with the appropriate project parties.
Custom roofing components support clear building details when the order preserves location, drawing context, material direction and revision history. For a fabrication and delivery discussion based on current project information, Speak with us about the flashing, pressing, cladding or sheet order.

Leave A Comment