
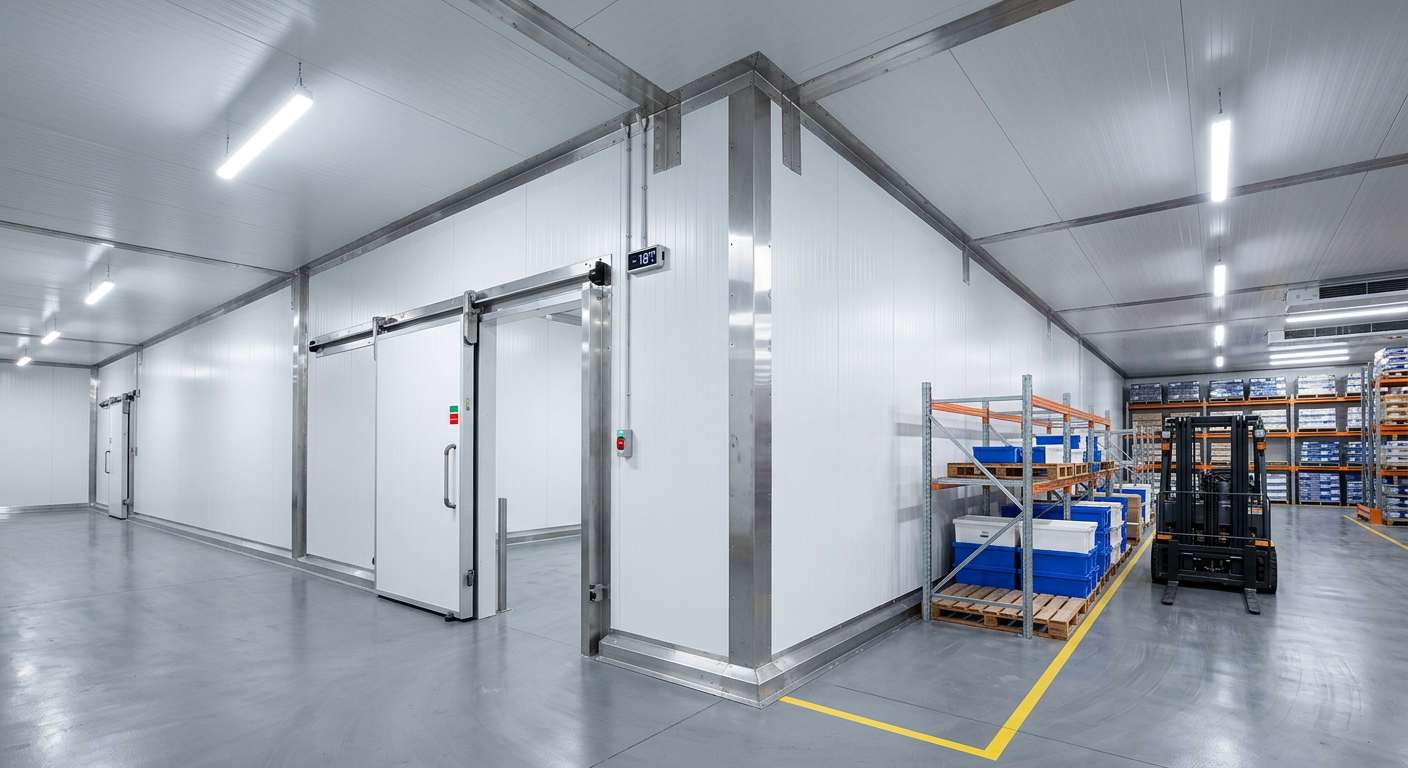
Coolroom flashings matter because they finish the junctions where panels, openings, corners and other building elements meet. In coolroom construction, those junctions need clearly identified profiles that match the project drawings and the adjoining surfaces. A vague request for a standard corner or trim leaves too much open to interpretation.
The practical starting point is the junction itself. Mark its location, show the surfaces on either side and record the dimensions and fold directions that the project documents provide. This gives the fabricator a defined component to price and produce.
Flashings are one part of the facility rather than a substitute for its panel design, insulation, seals or installation method. The builder or contractor remains the right person to confirm how a pressing relates to the complete assembly.
A useful fabrication order therefore turns a drawing detail into a traceable list of profiles, quantities, materials and delivery information. That record keeps the conversation centred on what needs to be made and supplied.
Start With The Junction, Not The Product Name
Coolroom flashings is a broad trade description. It may cover an internal corner, an external corner, a panel end, a floor or ceiling transition, an opening trim or a folded piece around another nominated interface. The name alone does not define the legs, returns, bends or dimensions needed for fabrication.
Start by giving each junction a location that another person can find. A room name, wall elevation, door reference, grid line or marked drawing callout is more useful than a message asking for another corner piece. Add the drawing number and revision so the order can be checked against the right project information.
Separate Confirmed Details From Open Questions
Record confirmed dimensions separately from details awaiting instruction. A dimension shown on an issued drawing has a different status from a site measurement, a sketch in an email or an estimate made during a phone conversation. Label the source and unit for each measurement so the builder can resolve discrepancies before fabrication.
The profile description should follow the same discipline. Note the number and direction of bends, the length of each leg, any return shown on the detail and the required overall length. If a fold direction or junction treatment is unclear, mark it as a question for the contractor rather than filling the gap with an assumption.
Make Repeated Details Identifiable
Repeated coolroom modules can look interchangeable while using different openings, corners or service locations. Number the junctions on a marked-up plan and use the same identifiers on the pressing schedule. A label such as CR2-D04-INT makes it easier to connect a profile with a particular room and opening than a loose description such as white angle.
This approach also makes quantities easier to review. The schedule can show whether one profile repeats across several locations or whether similar-looking junctions need separate folds. It gives the person placing the order a practical way to catch duplication, omissions and revision changes before the fabrication list is released.
Build A Request Record That Can Travel Between People
Wesroof has been a family-owned Perth fabrication business since 1970, and its fabrication background covers custom pressings, flashings, cladding and steel components. That manufacturing role is the relevant boundary for a coolroom order: the workshop fabricates the nominated items and delivery gets them to the project, while the builder or contractor controls design coordination and installation.
Our published supply boundary is clear that installation is not included, although we can refer customers to trades. A turnkey request therefore means fabrication plus delivery. It does not mean that we attend the site to assess, repair, re-roof, maintain or fit the coolroom assembly.
A request for custom flashings should combine the pressing schedule with the drawings or sketches that define each profile. Coolroom trims, edge trims, coves and specialised profiles are among the fabricated product lines, alongside gutters, downpipes and transportable building pressings. The coolroom order still needs to identify which of those forms applies at each junction.
The workshop information on Wesroof is most useful once the order record is taking shape. We can discuss the metal components to be fabricated and delivered, but the enquiry should arrive with enough project information to distinguish an approved profile from an unresolved construction detail.
Give Every Attachment A Job
A drawing extract should identify the junction. A profile sketch should show the bends and dimensions. A photograph may help locate the area, but it should not quietly replace a dimensioned detail. Name each attachment with the same junction code used in the schedule so the file remains connected to the correct pressing.
Where a project calls for aluminium pressings, record aluminium as the nominated material rather than relying on the appearance of a sample or image. We form aluminium for items such as trims, cills, junction covers, façade components and profiled sheets, but the contractor still needs to specify the component and finish required for the coolroom detail.
If stainless pressings are nominated, the schedule should carry the specified grade and finish from the project documents. We work with stainless steel, including 304 and 316 where requested. Do not reuse aluminium window-pressing descriptions for stainless components, because they concern different product information and applications.
The order may also include steel building materials such as sheeting, tophats, battens or stormwater components. Keep those lines separate from the coolroom flashing schedule unless a drawing deliberately connects them. Clear grouping helps the builder review the metal package without treating every sheet or section as the same type of pressing.
A Cladding 280 line belongs only where that specific 280 mm coverage profile is nominated for a wall, façade, feature or screen. It should not be used as a general label for coolroom panels or generic cladding. Naming the exact profile prevents its published coverage from being applied to unrelated sheeting.
Some orders may combine folded components with light fabrication such as cut, welded or assembled enclosures, guards, housings or non-structural frames. Those items need their own assembly details and quantities. Keeping them distinct from loose flashings helps us understand what is supplied as a pressed component and what is supplied as a fabricated assembly.
Use The Facility Layout To Organise The Conversation
Temperature controlled facilities often contain several rooms, doorways and panel runs. Grouping the pressing schedule by room or elevation gives the builder a direct path from the facility layout to the fabricated item. Within each group, list the junction code, profile reference, material, quantity and drawing revision.
Trace Each Line Back To A Drawing
A reviewer should be able to move from a schedule line to the marked drawing, then to the dimensioned profile, without searching through unrelated messages. If that path breaks, the order is not ready to release. The missing item might be a revision, an opening reference, a leg dimension or confirmation of the adjoining surface.
Use plain status notes for unresolved lines. Awaiting revised detail, dimension to be checked and material to be confirmed tell the next reader what action remains. They are more useful than leaving a blank cell or allowing a provisional value to look final.
Keep Material And Finish Instructions Explicit
Colorbond, Zincalume, galvanised steel, aluminium, stainless steel and mild steel appear across our fabricated and supplied product range. Availability across the range does not make the materials interchangeable. The order should repeat the material and finish nominated for each profile rather than asking the workshop to infer them from the room type.
This is especially important when one project uses visually similar items for different locations. A consistent profile code can describe the shape, but the schedule still needs separate lines when material, finish, length or quantity changes. The builder can then confirm each variation against the specification before sending the order.
Check The Information Before It Leaves The Project Team
Before submitting the enquiry, compare the schedule with every referenced document. Confirm that the location label appears on the drawing, the revision is current for the order and the attached profile can be read at its supplied scale. Check that quantities reflect the marked locations rather than an earlier room count.
Read each fold as though the person reviewing it has not seen the earlier discussion. Dimensions should identify which leg they control, and fold directions should be unambiguous on the sketch. Where handed profiles are needed, label them rather than assuming that one drawing will be mirrored in fabrication.
Review Lengths, Quantities And Delivery Groups
Overall lengths, piece counts and delivery grouping belong in the order record. They let us prepare the fabricated supply against the project request without implying anything about how the components will be fitted onsite. If the builder wants items bundled by room, elevation or construction stage, state that grouping before fabrication.
Delivery details should identify the destination, receiving contact and any project reference required for the consignment. They should not be confused with lead-time promises. Timing, availability and delivery arrangements need to be discussed for the actual order rather than invented from a generic construction programme.
Keep Changes Visible After The First Enquiry
Coolroom construction details can change as drawings are coordinated. Give the pressing schedule its own revision number and add a short change note whenever a profile, material, quantity or source drawing changes. The note should identify the affected junction codes so the updated information can be compared with the earlier issue.
Do not overwrite an old attachment with a new file carrying the same name. A date or revision in the filename makes the active profile easier to identify. When a line is withdrawn, mark it withdrawn instead of deleting it without explanation, particularly if the earlier version has already been discussed for fabrication.
Make The Active Version Obvious
When sending a revised request, identify the schedule revision in the message and list the files that replace earlier attachments. Highlight the changed fields without restating every unchanged line. This gives the fabricator a controlled basis for reviewing the update and gives the contractor a record of what was actually issued.
If fabrication has already been discussed, call out that timing in the change message and ask what can still be amended. Do not assume that sending a revised drawing automatically changes an order. A clear acknowledgement between the person ordering and the workshop is the safer administrative step.
Make The Handover Readable For The Next Person
The final handover should identify the latest drawing revision, pressing schedule revision, approved attachments and any questions still owned by the builder or contractor. It should also make the delivery grouping visible. A new project contact can then understand the order without reconstructing it from scattered correspondence.
Coolroom flashings matter when their shapes, materials and locations are translated into a fabrication order that another person can check. Send the junction schedule, current drawings, profile details, quantities and delivery requirements to the workshop. Speak with us about fabricating and delivering the flashings, pressings or sheeting listed for the project.

Leave A Comment