
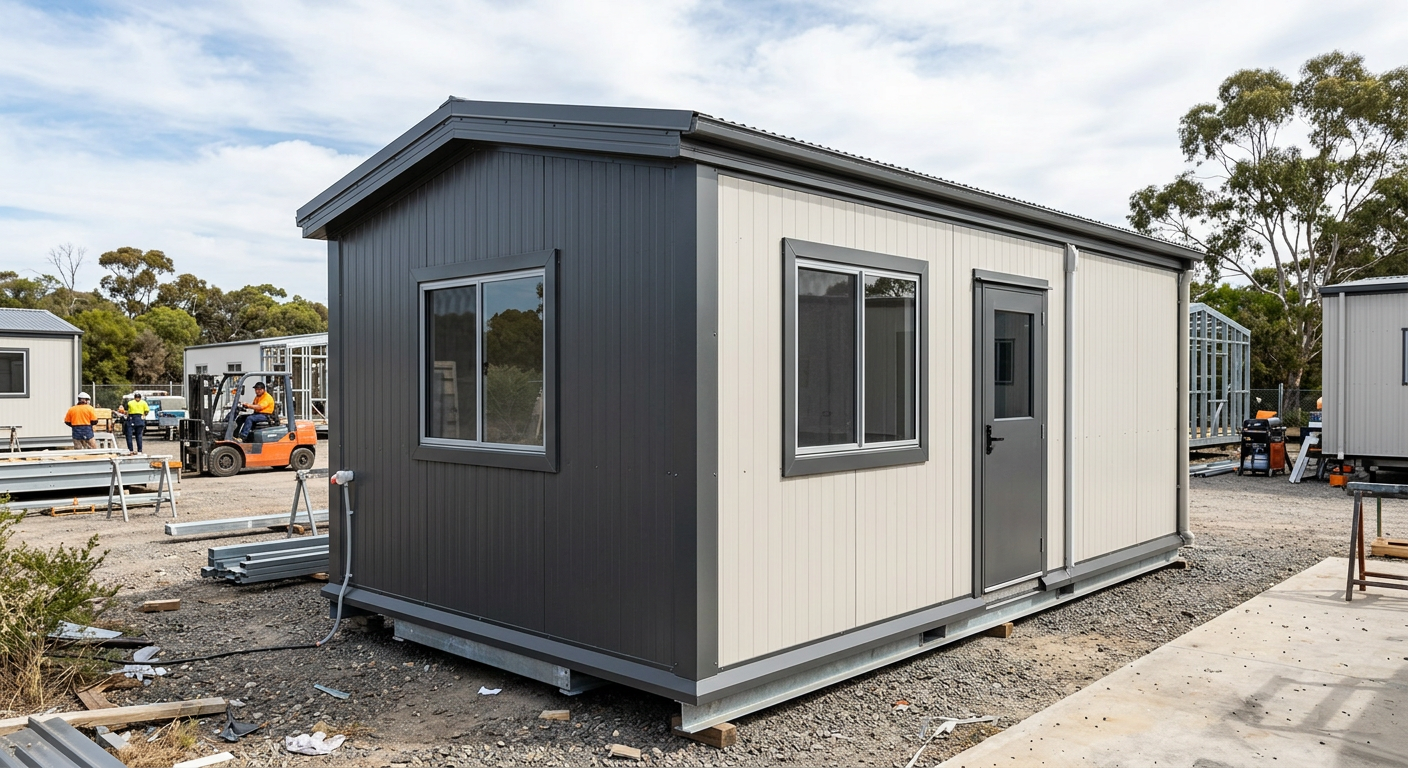
Transportable building flashings are folded metal components used around roof edges, wall junctions, openings and transitions between adjoining surfaces. The common categories include roof-edge flashings, head and sill flashings, corner pressings, transition trims, module-joint covers and folded pieces for gutters or downpipes. Each one needs to be identified by location and profile rather than ordered under the broad label “flashing”.
That distinction matters in modular construction because similar-looking buildings can contain different junctions. A pressing that suits one roof edge may not match another module, wall build-up or opening detail. The drawing, revision, material, profile dimensions and quantity therefore belong with the order.
A clear fabrication request gives the supplier enough information to distinguish one folded component from another. It also keeps design decisions with the builder, contractor or project documentation instead of asking the fabricator to fill gaps by assumption.
The following category map explains how common modular building flashings are described, what information should accompany them and where related cladding, sheeting, tophat and batten items fit into a supply package.
Start With the Location, Not the Generic Name
A flashing name works as shorthand only when everyone is looking at the same detail. “Roof flashing”, “corner trim” or “window flashing” can refer to several pieces across a transportable building. Begin with a module number, elevation, grid reference, opening number or roof junction, then add the drawing and detail reference.
Record the current revision beside that location. Transportable projects often repeat a module arrangement, but a repeated label does not automatically mean the dimensions or adjoining materials remain unchanged. Keeping the revision visible prevents an older detail from being treated as the current fabrication instruction.
Build a Component Address
A useful component address can be short: module, elevation, item label, drawing, detail and revision. If the item sits between two modules, name both. If it belongs to an opening, include the opening identifier rather than relying on a photograph or a room name.
The address should travel with the profile information. That gives the builder or contractor a stable reference when checking quantities, discussing a change or separating one pressing from another in a larger delivery.
Separate Facts From Open Questions
List confirmed dimensions and material wording exactly as the project documents show them. Put missing dimensions, unclear folds or conflicting references into a separate question. This makes the enquiry easier to answer and avoids turning an assumption into a cutting or folding instruction.
Photographs can help identify context, but they should sit beside the drawing reference rather than replace it. A close image of an edge may not show the full junction, concealed return or relationship to the adjoining sheeting.
Narrow Roof Flashings by Junction
“Roof flashing” is a category, not a fabrication-ready description. On a transportable building it may refer to a folded piece at a perimeter edge, an abutment, a change in roof direction, a junction with another surface or a connection associated with rainwater components. Name the junction before discussing the profile.
Roof Edges and Abutments
For an edge pressing, show which leg returns over the roof sheeting and which leg finishes at the fascia, wall or other adjoining element. For an abutment, identify both surfaces and provide the section that controls the folds. Direction matters because a mirrored profile can look similar in a schedule while being different on the folding drawing.
Wesroof fabricates bespoke custom flashings alongside gutters, downpipes and specialised trims. A transportable building order should still identify each item by profile, dimensions, material, quantity and project reference so the required pressing is clear before fabrication.
Gutters, Downpipes and Connecting Pressings
Gutters and downpipes may sit in the same supply package as roof flashings, but they should remain distinct order items. Connecting pieces, stop ends, sumps and transition pressings need their own profiles and quantities where they appear in the project documents.
Related steel components include sheeting, tophats, battens and stormwater items. Keeping those trade nouns in the order helps separate a folded flashing from a length of sheeting or a supporting section, even when the items are delivered together.
Treat Wall Openings and Corners as Separate Records
Window and door openings can require different pressings at the head, sill and jambs. The terms describe position, not a universal shape. Each piece can have different returns, drips, hems or interfaces according to the supplied construction detail, so combine them only when the documented profiles genuinely match.
Outside corners, inside corners and end trims also need separate records. A corner pressing may connect two areas of wall cladding, while an end trim may close the edge of a panel run. A transition trim may deal with a change in profile or surface. Their locations and folds should be explicit rather than inferred from a generic corner label.
A useful schedule groups these items by module and elevation, then gives each pressing an item code. The code can be carried onto drawings, cutting lists and delivery bundles without replacing the dimensions or material description that control fabrication.
For broader business context, Wesroof fabricates and delivers custom metal items for Western Australian building projects. Installation remains with the builder or contractor, and trades can be referred where required.
Our family history dates to 1970 and describes a family-owned Western Australian operation. That experience supports the fabrication and supply conversation without extending our scope into onsite roofing work.
Match Material Wording to the Order
Material availability and project selection are different things. Colorbond, Zincalume, galvanised steel, aluminium, stainless steel and mild steel appear across the fabrication and supply range, but the order should state the material selected in the project documents for each item. Do not transfer a material from a previous module or a visually similar pressing.
The fabrication FAQ confirms that our turnkey scope means fabrication and delivery, not installation. That boundary should be reflected in the handover: the builder or contractor supplies the relevant dimensions and documentation, checks project requirements and arranges the trade work on site.
Aluminium Pressings
Where the documents call for aluminium, identify the component as an aluminium pressing and include the required profile, overall length and quantity. Opening trims, junction covers and other folded components should be described by their actual location rather than by the material alone.
Our aluminium pressings are supplied as fabricated metal components. The order still needs enough detail to distinguish a window pressing from a wall trim, cover or another project-specific fold.
Stainless Steel Pressings
Stainless steel should be recorded only where the project documents specify it. If a grade is stated, carry that exact grade into the order rather than replacing it with the general term “stainless”. Wesroof works with 304 and 316 on the stainless range where those grades are requested.
For stainless steel pressings, keep food-handling components separate from aluminium window and door pressings. Material, use and profile all need to agree with the specific component being fabricated.
Coordinate Flashings With Cladding and Sheeting
A flashing cannot be described properly in isolation when its folds depend on the adjoining cladding or sheeting profile. Include the profile name shown in the documents, the direction of the run and the relevant junction section. If the edge changes from one profile to another, show both rather than referring simply to “wall sheet”.
Cladding 280 is a named profile with 280 mm effective coverage. Refer to Cladding 280 only where that profile is actually specified, and do not apply its coverage figure to another cladding product.
Tophats and battens are separate from the visible flashing, even where their positions affect the surrounding build-up. List them as their own items with the supplied section references. This makes it easier to check that the order includes the pressing, cladding or sheeting and supporting sections without treating them as interchangeable.
Module Joints and Transport Transitions
Where project documents show a cover or transition at a module joint, name the two modules and identify whether the item is supplied as one piece or as separate pressings. Record transport or lifting constraints only when they have been provided by the builder or contractor; do not invent split points or assembly instructions.
The same discipline applies when a junction changes between transport and final building configuration. Use the approved project detail for the fabricated profile. Site fitting, sequencing and weatherproofing decisions remain part of the onsite trade scope rather than the supply description.
Keep Light Fabrication Distinct From Pressing
Pressing describes cutting and folding sheets into a defined profile. Light fabrication can extend to joining or assembling components, so an enquiry should say whether it concerns a single folded item or a fabricated assembly. Drawings should identify the component parts, connection details and finished form requested.
Our light fabrication range includes custom metal components and assemblies. That service can sit beside a flashing order, but it should not be used as a catch-all description for every trim, gutter, sheet or pressing in the package.
If an assembly combines several materials or components, give each part its own identifier. The delivery list can then show which pieces are loose pressings, which are sheets or sections and which form part of an assembled item.
Prepare a Fabrication and Delivery Handover
A practical handover begins with the project and module references, followed by an item schedule. For each flashing or pressing, include the item code, location, drawing and revision, profile dimensions, material, length and quantity where those details are available in the approved project information.
Attach the relevant profile sketches or drawing extracts at a readable scale. Mark any unresolved point as a question and identify who is responsible for confirming it. This keeps quotation and fabrication discussions focused without shifting onsite assessment, design or installation work onto the supplier.
Arrange the delivery information around the way the builder or contractor intends to receive and identify the order. Bundle labels can use module and item codes, while the delivery list records the quantities supplied. Any required packing or sequencing instruction should come from the project team before the order is finalised.
Common flashings in transportable building construction become manageable when every roof edge, opening, corner, transition and module joint has a clear address and profile. To discuss a fabrication and delivery order for transportable building flashings or modular building flashings, Contact us with the drawings, material details, lengths and quantities available.

Leave A Comment